
Designing Across Cultures and Creating Spaces with Character
Good interior design is about more than creating visually appealing spaces. It requires an understanding of the people who use them, the materials that shape them, and the practical considerations that bring a design to life. As projects become increasingly diverse and client expectations continue to evolve, the ability to balance aesthetics, functionality, and individual expression has become central to contemporary interior architecture.
For Raffaella Ammirati, Founder and Design Director of RA Studio, two distinct influences shape this approach: her Italian upbringing and her professional experience in the Middle East. Having built her career in Dubai since 2014, she combines an appreciation for craftsmanship, materials, and proportion with an understanding of the region’s fast-moving design and construction environment.
Through RA Studio, she works across residential, F&B, commercial, hospitality, and retail projects, taking clients from initial concepts to final delivery. Her approach combines creative exploration with practical decision-making, whether it involves coordinating lighting and ceiling details, selecting natural stone, working within project budgets, or finding new uses for existing materials.
Raffaella Ammirati | A Brief Profile
Raffaella Ammirati is an Italian architect and interior designer and the Founder and Design Director of RA Studio. Since moving to the Middle East in 2014, she has developed a diverse portfolio spanning F&B, commercial, hospitality, health and sport clubs, retail and residential interiors.
She founded RA Studio in 2022, offering turnkey interior design solutions covering the entire project journey, from concept development to execution and final delivery. The studio works with contractors and specialist partners across the UAE to bring its designs to life.
With professional experience and collaborations extending into Europe, particularly Italy, Raffaella brings together her cultural background, understanding of materials, and experience across international markets. Her design philosophy centres on creating spaces that balance aesthetics and functionality while reflecting the individual needs and personalities of the people who use them.
In this conversation with Petros® Stone, Raffaella Ammirati discusses how Italian craftsmanship and Dubai’s design environment have shaped her approach, why material selection must consider both appearance and performance, and how thoughtful planning, site involvement and creative reuse can make interiors more functional and enduring.
Q1.
You trained as an architect in Italy and have built your career in the Middle East since 2014. What did you bring from Italian design culture to Dubai, and how has Dubai’s pace and ambition influenced the way you design?
I think my Italian background gave me an instinctive attention to detail and proportion. In Italy, beauty isn’t something you go looking for; you’re surrounded by art and architecture from a very young age: in churches, piazzas, paintings. You notice the relationship between buildings, the colours of a façade, the detail of a doorway. Even before you study design, your eye is learning. You absorb a sense of proportion and colour, and of how details come together.
There’s also a more personal side. My family runs a joinery factory: my grandfather ran it, and today my father runs it. As a child, I used to go to our furniture shop with my grandfather, surrounded by antique pieces, and to the factory, where I watched furniture being made from scratch. He taught me about materials, types of wood, and the whole making process long before I read about them in any book. That upbringing gave me a deep respect for craftsmanship and for the hands behind every piece, something I carry into my work today. All of that is what I brought with me to Dubai.
The city allowed me to put that foundation into practice very quickly. When I arrived in 2014, I was given responsibility for full projects from day one. I had to learn to organise, coordinate and make decisions at a pace I hadn’t experienced before.
Working on retail spaces, offices and showrooms for established brands also expanded my vision. Dubai has its own modern beauty and ambition. Living here has encouraged me to consider possibilities and scales I might not have imagined before.
In 2022, I founded RA Studio to bring those two sides together: an Italian eye for detail, proportion and craftsmanship, and the pace and organisation I learned in Dubai.
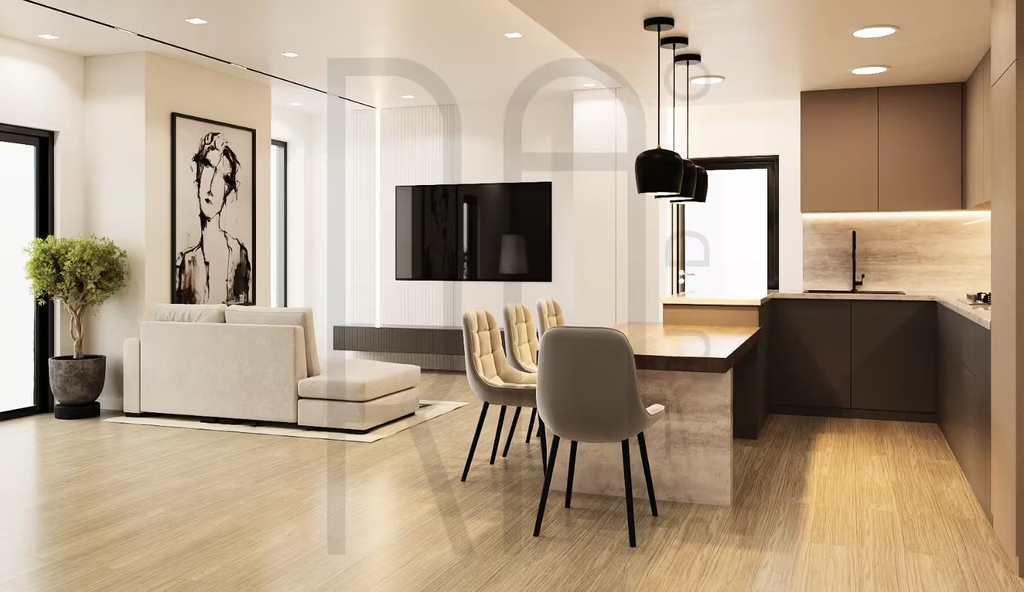
(Photo Courtesy – RA Studio)
“That upbringing gave me a deep respect for craftsmanship and for the hands behind every piece, something I carry into my work today.”
– Raffaella Ammirati
Q2.
RA Studio takes projects from concept creation to full delivery, working with leading UAE contractors. How does being involved throughout the entire process influence your early design decisions, and where do you find design intent is most often challenged between the drawing board and handover?
At RA Studio, we follow projects from concept to handover, and being involved on site changes how I draw. From the beginning, I’m thinking about how a detail will be built, where the services need to go, and how different trades will meet. A design can look convincing in a rendering, but those relationships need to work in the actual space.
Ceilings and lighting are a good example. I develop them early because they influence the atmosphere so much. Their relationship with air-conditioning grilles, furniture, and the room’s proportions needs careful coordination.
Design intent comes under pressure when individual decisions are made without considering the whole: a light moves, a ceiling drops, a finish changes. Each adjustment may seem small, but together they can change the space considerably. That’s why I value site involvement. It allows me to work through practical issues while keeping the original idea clear.
The other big pressure is money. When the budget tightens, it affects both the timeline and the choice of materials, and the first instinct is often to cut. For me, a compromise never means killing the design. It means finding smarter choices that still deliver the approved concept and 3D design intent. I might use a finish instead of custom joinery, or let colour and a strong decorative element take the scene instead of an expensive material. A well-chosen colour carried across walls and ceiling can create as much impact as a feature that costs far more.
The client still gets the result they approved. Sometimes the route to it changes.
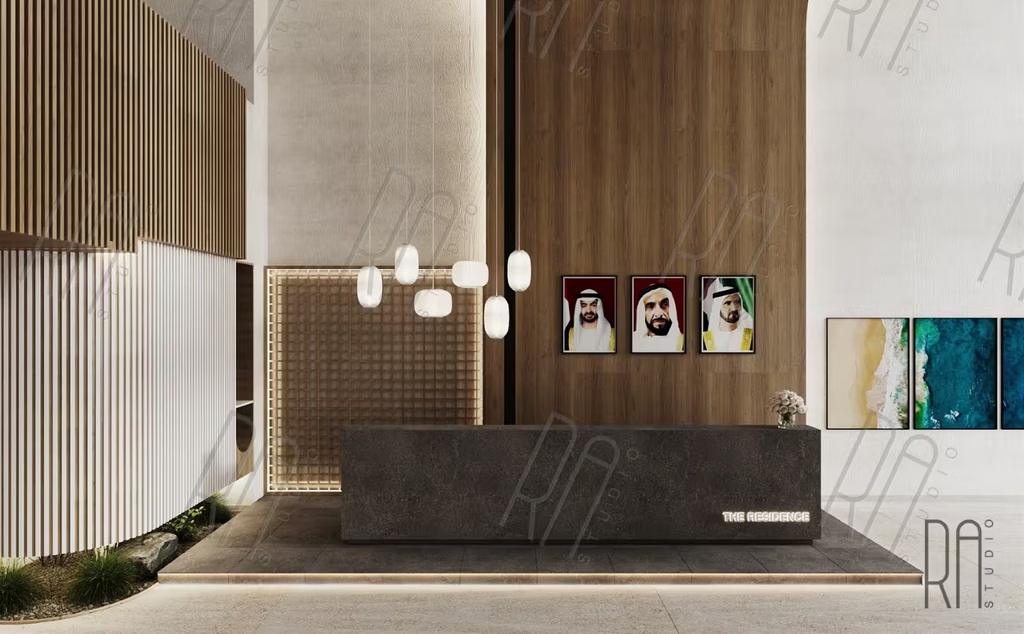
(Photo Courtesy – RA Studio)
“For me, a compromise never means killing the design. It means finding smarter choices that still deliver the approved concept and 3D design intent.”
– Raffaella Ammirati
Q3.
Your portfolio spans F&B, hospitality, health and sport clubs, commercial and residential projects. What remains constant in your approach across such different briefs, and which sector has taught you the most?
I always begin by understanding who will use the space and what they need to do there. Today RA Studio works across F&B, hospitality, offices, retail, sport centres, educational and government spaces, as well as residential projects. The activities change, but my attention to circulation, proportions, lighting and everyday comfort stays consistent.
Commercial projects have taught me the most because they ask me to be creative within an existing identity. There’s a brand to understand and respect, alongside practical requirements. I enjoy finding room for an original response within those boundaries. That balance taught me to think outside the box.
In 2015, I worked on a showroom bringing several brands together under one roof. That made me think differently about how a space can feel coherent while allowing each brand to retain its own character. It broadened my perspective and changed how I approached the brief. I had to look beyond the idea of giving the entire interior one visual language.
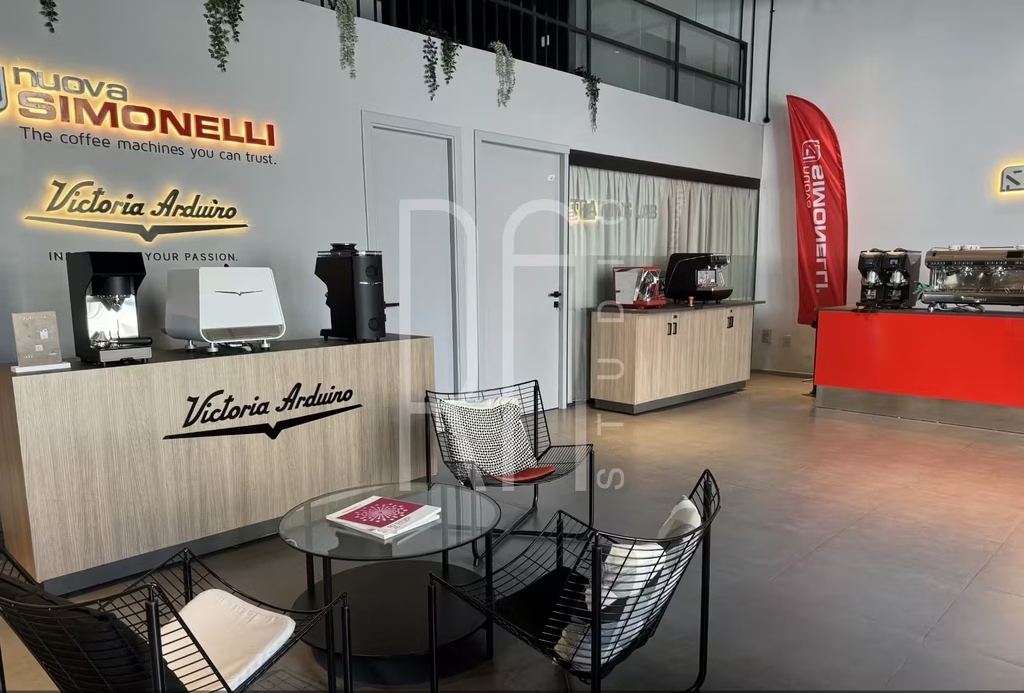
(Photo Courtesy – RA Studio)
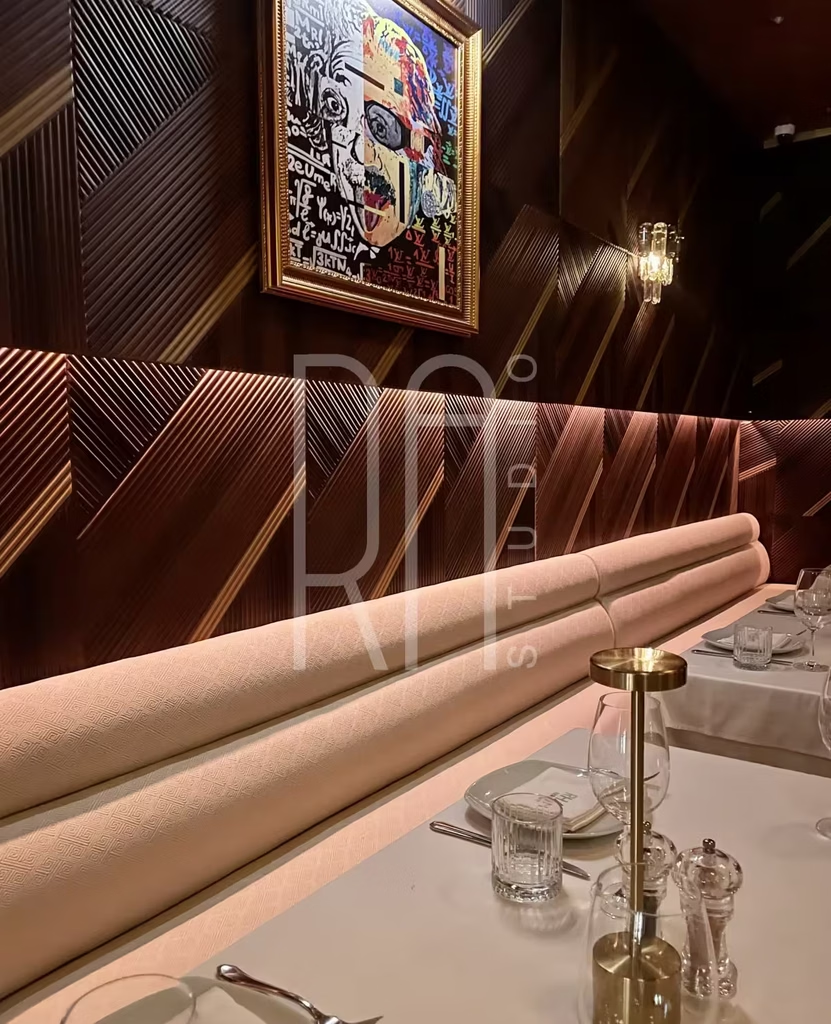
(Photo Courtesy – RA Studio)
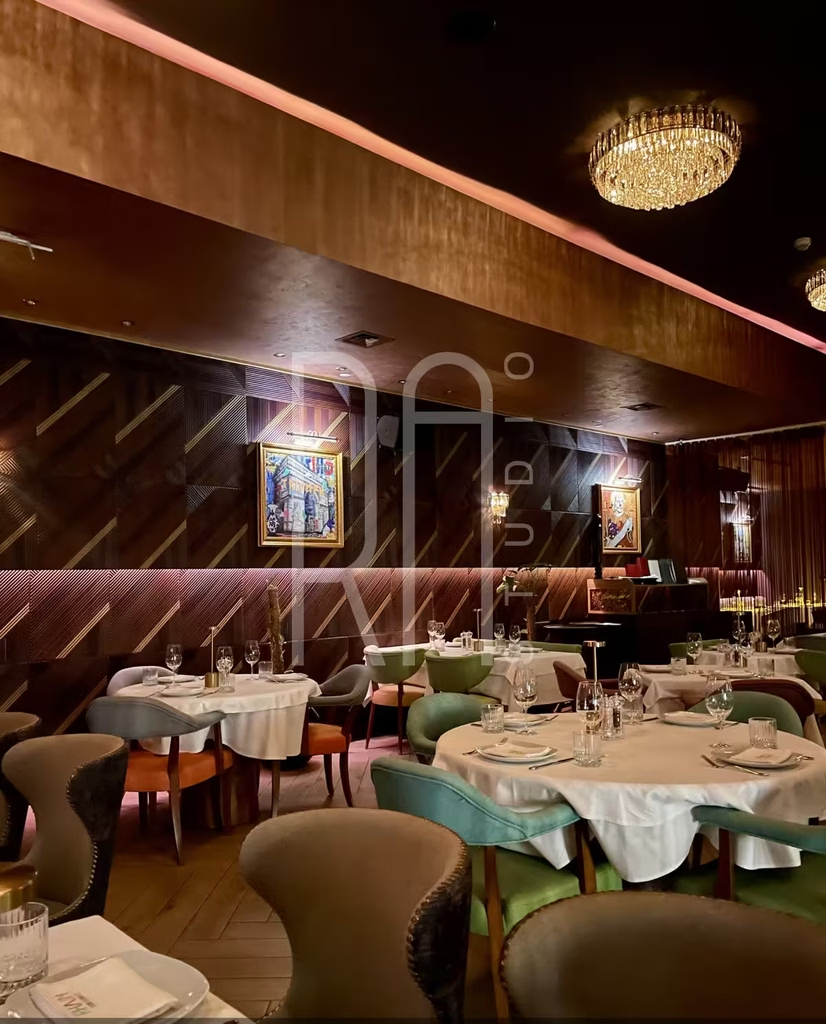
(Photo Courtesy – RA Studio)
“The activities change, but my attention to circulation, proportions, lighting and everyday comfort stays consistent.“
– Raffaella Ammirati
Q4.
You describe your work as balancing aesthetics and functionality. Can you share an instance when practical requirements changed a design you were particularly attached to, or when you managed to convince a client to embrace a more ambitious design? How did you approach that conversation?
On one project, the client didn’t want an open ceiling. To them, it meant ‘industrial’, and that wasn’t the look they wanted. At the same time, the MEP services had already reduced the available ceiling height, leaving very little room for a conventional suspended ceiling.
I wanted to preserve as much height as possible, so I started by changing the way they looked at it. Open ceilings have traditionally been painted black, which is one reason they are often associated with industrial interiors. I showed them how a light or pastel colour could change that completely, and how I use what I call a box effect, where colour wraps the walls, floor and ceiling so the space reads as one volume. Instead of losing the height we had, we made the most of it, with tall furniture, high walls and curtains, and decor that draws the eye upwards.
We developed a combination of exposed areas, selected ceiling enclosures, and elements drawn from the brand’s identity to screen parts of the services. Explaining the complete composition helped the client see beyond the word “industrial.” They were happy with the result, and we preserved the sense of height that the space needed. I think it worked because I didn’t dismiss their concern. Instead, I offered them a different version of what they were worried about.
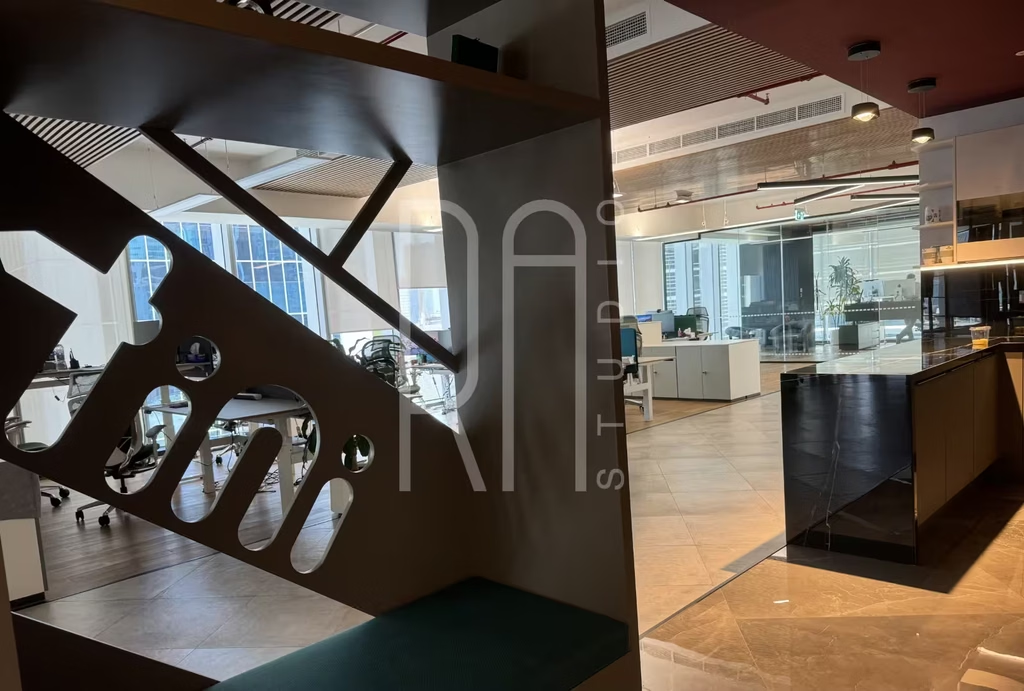
(Photo Courtesy – RA Studio)
“I think it worked because I didn’t dismiss their concern. Instead, I offered them a different version of what they were worried about.“
– Raffaella Ammirati
Q5.
As an Italian designer, you grew up with marble and stone as part of the built heritage. Consider two contrasting natural stones, Calacatta Viola marble and Taj Mahal quartzite. How do you decide when a natural stone like these is essential to a space and when porcelain, sintered stone or engineered alternatives are the smarter choice, particularly in high-traffic F&B and hospitality interiors?
For me, natural stone earns its place when its individual character contributes something important to the design, when its colour and movement help shape the space: a reception counter, the front of a bar, a hotel bathroom. Nothing else gives the same depth, and every slab is different.
I’ve used both, and they’re a good pair to compare because they behave so differently.
Calacatta Viola is a dramatic marble with deep burgundy veining. Taj Mahal is a quartzite with warmer tones and softer visual movement, and is generally harder than marble.
With Calacatta Viola, I like to let the veining become a focal point, a feature wall, a table or a vanity, and pick up its burgundy tones elsewhere in the interior. It suits my love of colour within a simple composition. Taj Mahal suggests a softer direction. I like its subtle movement alongside wood and natural textures, particularly for a calm Mediterranean or bohemian feel. I also see it working beautifully around a TV wall or niche.
But appearance is only part of the decision. In a restaurant or hotel, I’d also consider spills, cleaning routines, traffic, and the maintenance the operator can realistically manage. Marble can etch when exposed to acidic substances such as lemon and wine, while oils and coffee can cause staining. Sealing helps reduce staining but does not prevent etching. On a busy bar top or restaurant tables, that quickly becomes a maintenance problem for the client. Quartzite can offer greater resistance, but the actual stone still needs verification. I’d consider porcelain or sintered surfaces where the specified product better suits the use and maintenance requirements.
The question isn’t natural versus engineered. It’s putting each material where it can perform and still look good years later.
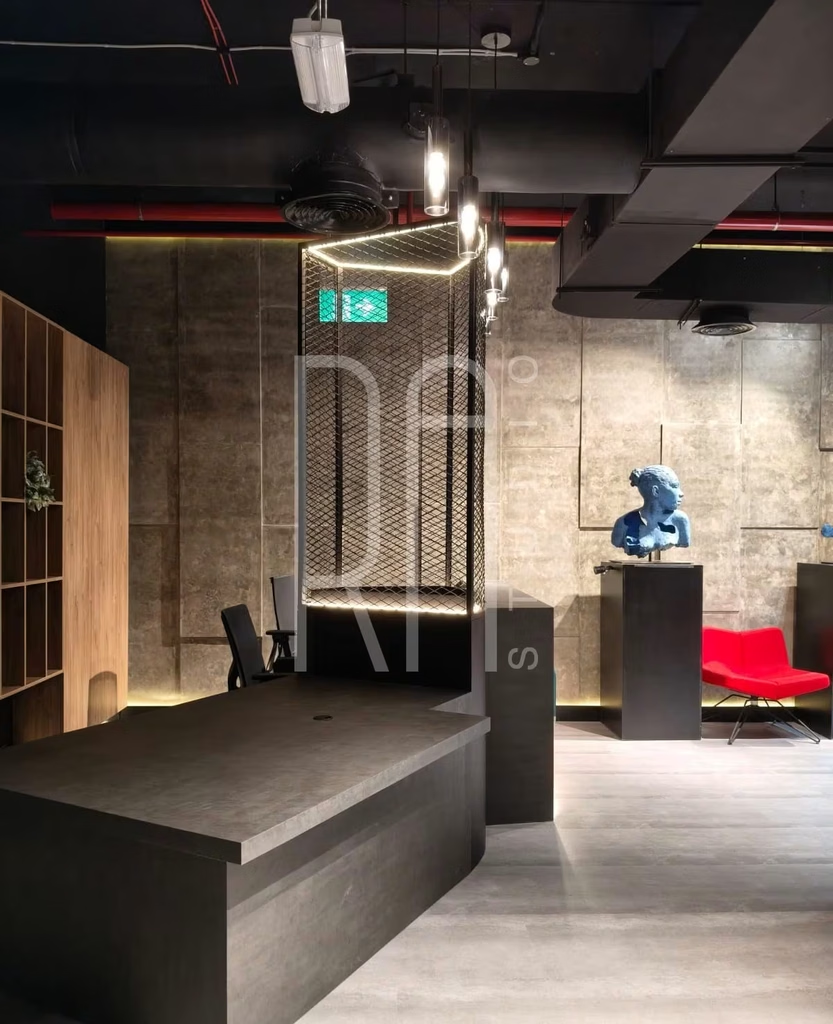
(Photo Courtesy – RA Studio)
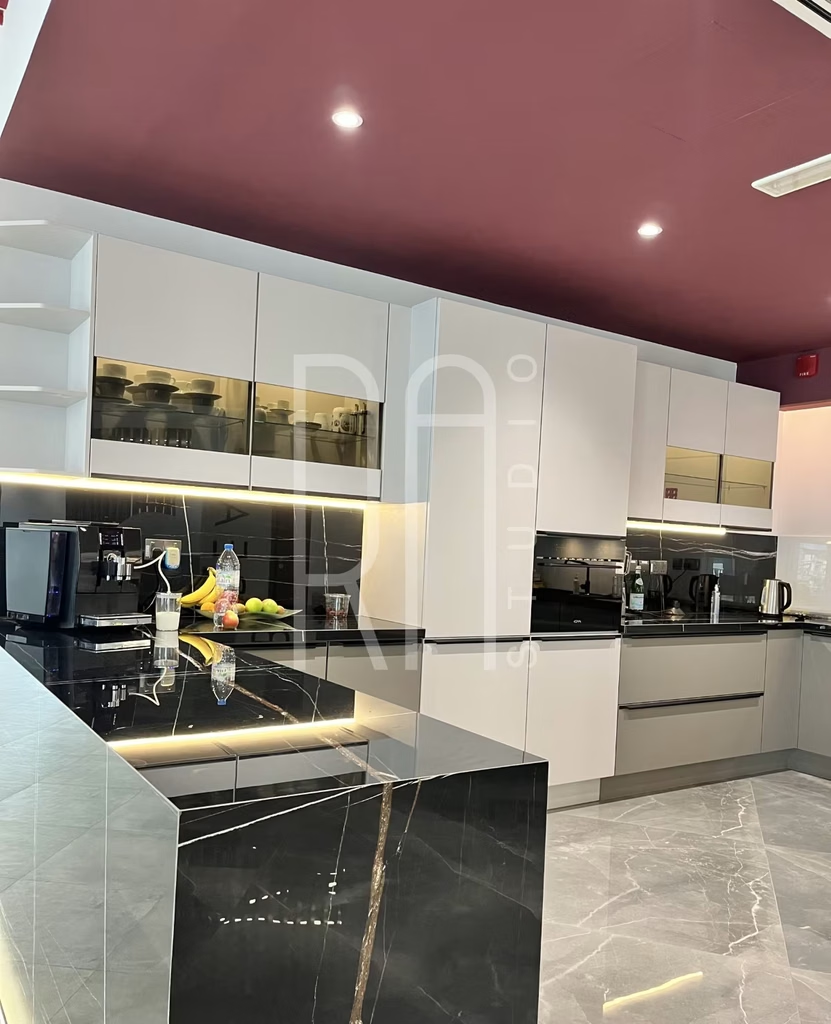
(Photo Courtesy – RA Studio)
“The question isn’t natural versus engineered. It’s putting each material where it can perform and still look good years later.”
– Raffaella Ammirati
Q6.
Specifying distinctive stones like Calacatta Viola marble and Taj Mahal quartzite involves decisions around slab selection, vein continuity, availability, lead times and fabrication quality. What do you wish stone suppliers and manufacturers understood better about the practical requirements of designers working on projects in the UAE?
The first thing is samples. A small square sample can’t show what a stone really is, especially one with strong veining. I often find it hard to make a client understand the beauty of the stone I’m proposing, because what they hold in their hand doesn’t show it. Larger samples, good photos of the full slabs, or the chance to see the actual slabs make a real difference.
The second is coordination. The link between slab selection, cutting, and installation deserves as much attention as choosing the stone itself. The position of a vein, a joint, or a cut-out can have a significant effect on the finished design.
I’d like a clear cutting layout linked to photographs of the actual slabs, with dimensions, vein direction, edge details, and joint positions agreed before fabrication. Each piece should be numbered so the installation team has an understandable guide. That connection between the drawing, the workshop, and the people on site is especially important to me. Without that, the vein continuity you planned can easily be lost during installation.
I’d also ask for clear information about available quantities, slab dimensions, lead times, and any repairs or variations that need reviewing. If something changes, I want to know while there’s still time to make a considered decision. Good communication gives us the chance to resolve a problem before it becomes a permanent detail.
“The position of a vein, a joint or a cut-out can have a significant effect on the finished design.”
– Raffaella Ammirati
Q7.
Dubai’s market moves quickly, and clients often want venues ready to open within months. How do you protect design quality and material integrity when budgets and schedules are tight? How do you build trust with clients when speed is their primary concern?
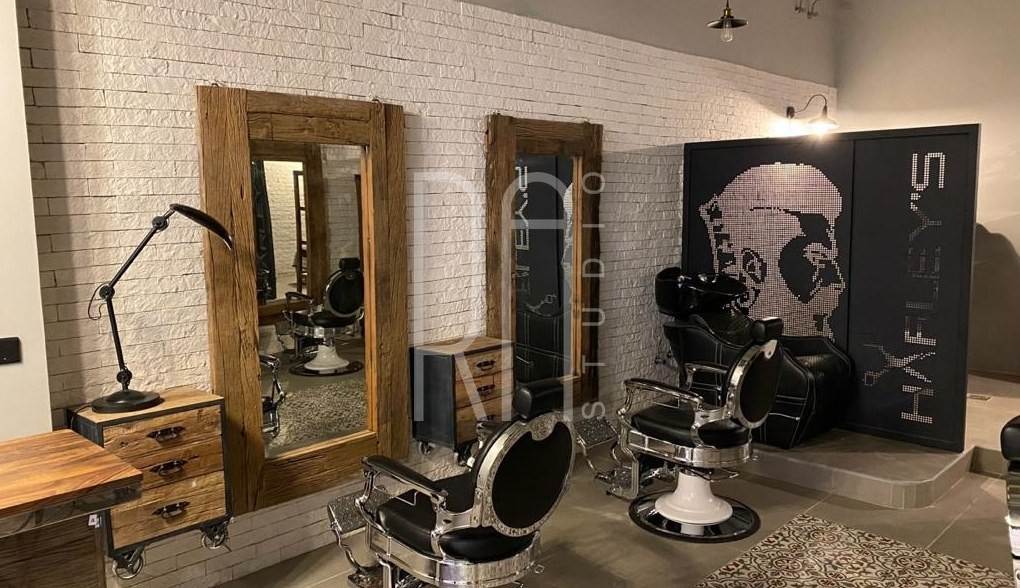
Speed is part of working in Dubai, so I plan for it from the start. I work smart: I choose locally available materials and design options with short production times, so the schedule doesn’t depend on something stuck in a factory or in shipping. If an idea would take too long to produce, I look for another way to get the same effect.
I’m also on site often. A problem caught early is easy to solve. Found at handover, it isn’t.
When the budget is tight, I identify what gives the design its character. An expensive joinery element might be replaced with a simpler surface treatment, while colour, lighting or a strong decorative piece can still create the desired impact. I love colour and minimalism together; a simple composition can still have a very clear personality.
Basically, I look carefully at what creates the strongest effect in the design and protect it. I don’t want a series of cheaper substitutions to weaken the whole interior gradually.
Cost and time are also connected. A material may be affordable but unavailable within the programme. If speed is the priority, timely decisions become essential.
Trust comes from being clear. When there’s a trade-off between time, cost, and quality, I don’t decide for the client in silence. I show them the options side by side, with what each one costs and how long it takes, so they understand the choice and make it with me. I also tell them early which decisions need to be finalised quickly, so the project programme stays on track.
(Photo Courtesy – RA Studio)
“A problem caught early is easy to solve. Found at handover, it isn’t.”
– Raffaella Ammirati
Q8.
F&B and hospitality spaces are often refurbished, redesigned or rebranded every few years. How do you approach material selection with longevity, reuse, and sustainability in mind, particularly when clients also want interiors that reflect changing trends?
I think of an F&B interior in two layers.
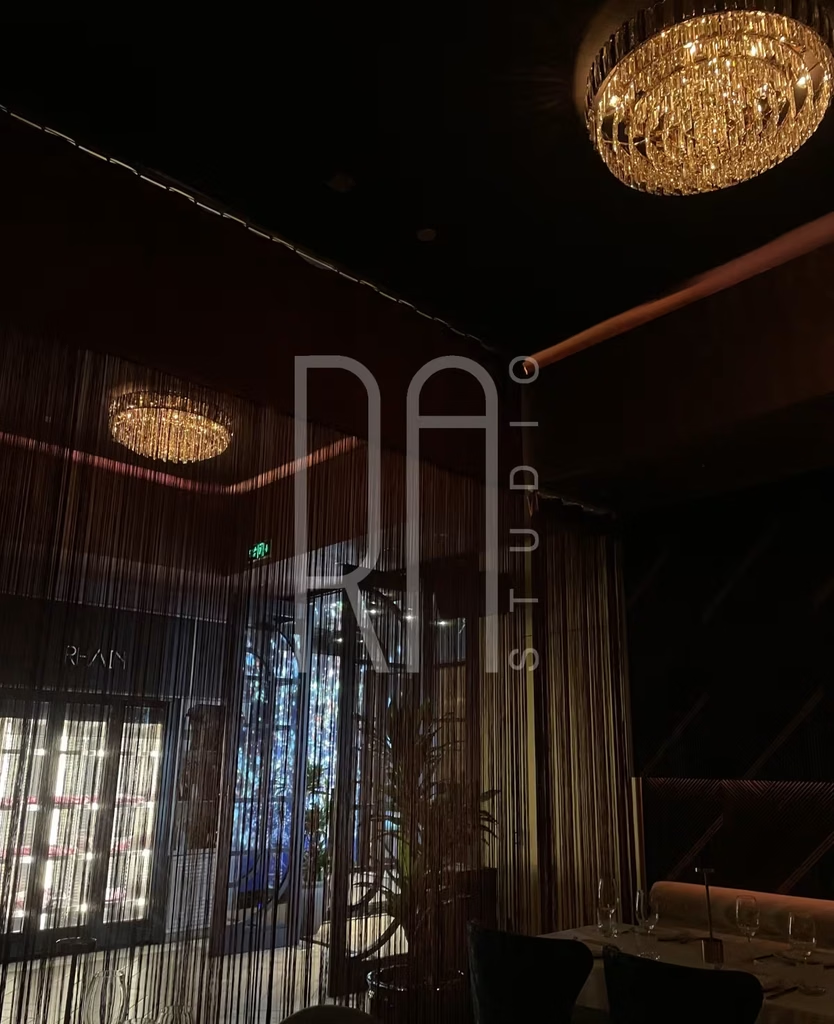
The base, meaning the floors, stone, counters, and main architectural elements, should be durable and well-made, because it’s expensive and disruptive to replace. That’s where I invest in quality.
Then there’s the layer that follows trends: furniture, colour, lighting, fabrics and decor. I design that layer to be easy to change, so when the venue needs a new look, the client can refresh it without tearing everything out. It’s also a more sustainable way to work. Instead of a full strip-out every few years, a strong base can carry several different identities over time.
Before deciding what to replace, I look at what can still work. Sometimes an element appears ready to be thrown away simply because its colour or details feel dated.
I enjoy working through those possibilities. Existing furniture can be repainted. A door can take on a completely different character with a new finish and a carefully chosen handle. Retaining suitable plumbing points can also help avoid unnecessary demolition and rebuilding. An existing water connection, for instance, could be repurposed for a fountain or another water feature rather than being closed off.
There’s a creative challenge in making existing pieces belong to a new interior. I almost see it as a puzzle: understanding what each element could become and how it could fit into the new composition. Sometimes the most interesting design decision is recognising what deserves a second life and working creatively with it.
(Photo Courtesy – RA Studio)
“Sometimes the most interesting design decision is recognising what deserves a second life and working creatively with it.“
– Raffaella Ammirati
Q9.
From 3D visualization to AI-assisted concept development, technology is changing the design process. Where does it add the most value to your workflow today, and which decisions do you believe must always remain with the designer’s eye and experience?
Technology adds the most value when it takes care of tasks that don’t require a designer’s direct involvement. We use AI to automate the studio’s admin and office organisation, so more of our time goes into design.
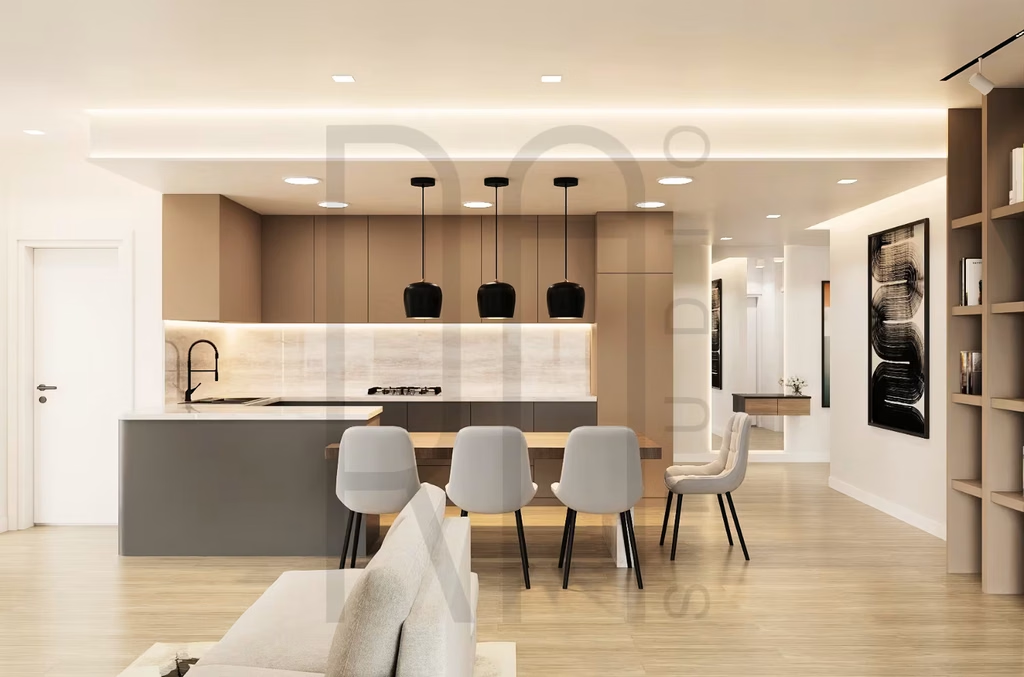
In the design process itself, its role is very specific. We build our 3D visuals in 3ds Max, without AI, and use AI only for variations: taking the same 3D view and showing it in different colour combinations, so the client can compare and finalise the palette with us. It makes a colour discussion much faster.
The important decisions stay with the designer: the space planning, the main character of the project, its overall shape. I still check the proportions, details and relationships myself, and I always will. A convincing image needs a designer’s judgement behind it, including an understanding of the actual dimensions, materials and how the space will be used.
My creative process is still very manual. I use a pencil to sketch and work through colour combinations by hand. I enjoy that time because it allows me to develop an idea at my own pace and notice where it needs adjusting. That moment of creativity is still completely mine, and I see it as RA Studio’s real strength: our clients receive a design shaped by our judgement and their needs.
The tools support the process; the creative direction stays with us.
AI is very useful for our operations, but the real ideas and the full design outcome come from RA Studio.
(Photo Courtesy – RA Studio)
“The tools support the process; the creative direction stays with us.”
– Raffaella Ammirati
Q10.
You have built RA Studio while working across the Middle East and Europe. What changes do you expect to shape hospitality and commercial interiors over the next decade, and what advice would you give to young designers starting their careers in the region?
RA Studio’s work also extends beyond Dubai. In Europe, we collaborate with my family’s business, and we’ve designed F&B concepts for clients opening restaurants abroad, as well as retail and residential concepts.
Looking ahead, I’m interested in how smart technology could make interiors more responsive and comfortable, provided it remains intuitive and easy to use. I’d also like to see that progress accompanied by a closer interest in architectural history: proportions, craftsmanship and details that can be reinterpreted for contemporary spaces.
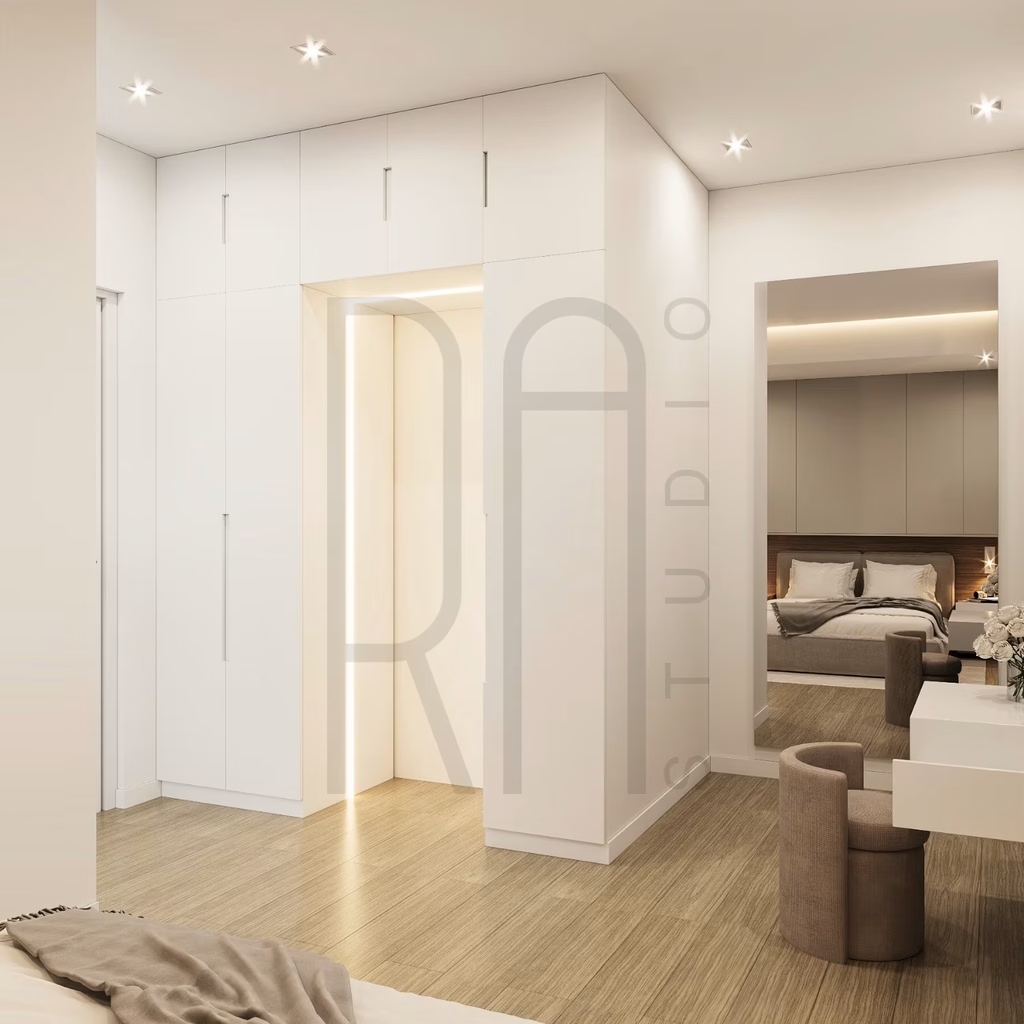
For young designers, my advice is to develop and protect your own point of view. AI makes it very easy to produce an attractive image, but designing a home or an office requires understanding the people, the place, and the practical decisions behind it. A space is beautiful when there’s a soul behind it, and you can see when someone has created it themselves. That something extra comes from you. Keep sketching, observing, understanding materials, and spending time on site. AI can help explore possibilities, but a convincing image doesn’t resolve a layout or understand a client.
For me, working with paper and pencil is still a way of discovering what I actually think. If we all rely on the same tools and generated references, we’ll end up with photocopies of design instead of new ideas. Technology should give us more room to develop our ideas and individuality. I hope it encourages greater individual expression, while allowing designers to bring their own observations and judgement to their work.
(Photo Courtesy – RA Studio)
“If we all rely on the same tools and generated references, we’ll end up with photocopies of design instead of original ideas.”
– Raffaella Ammirati
