
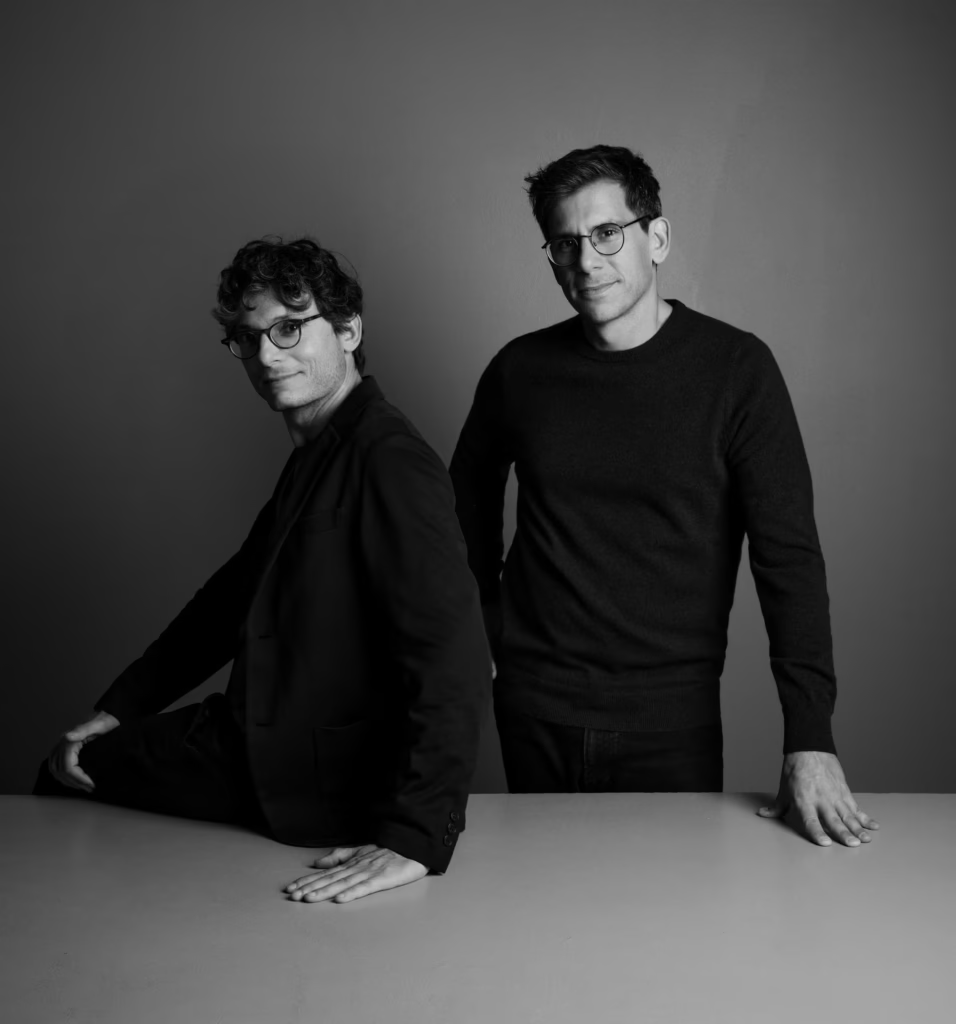
Photo: K-Studio
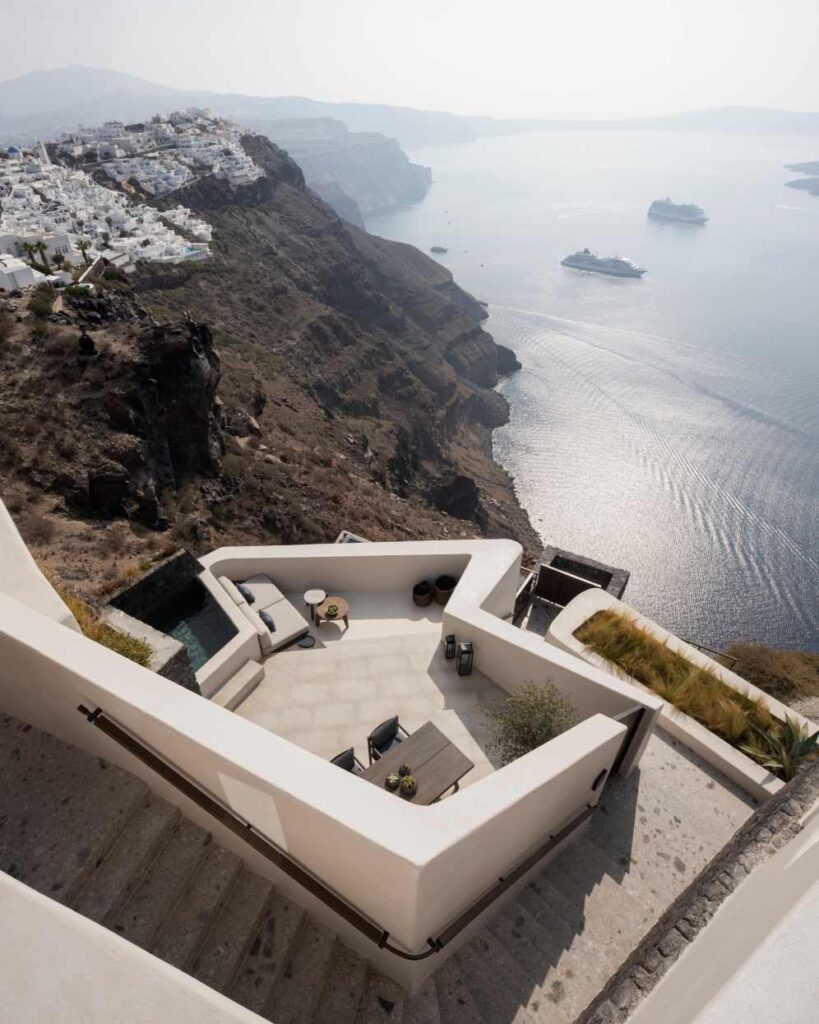
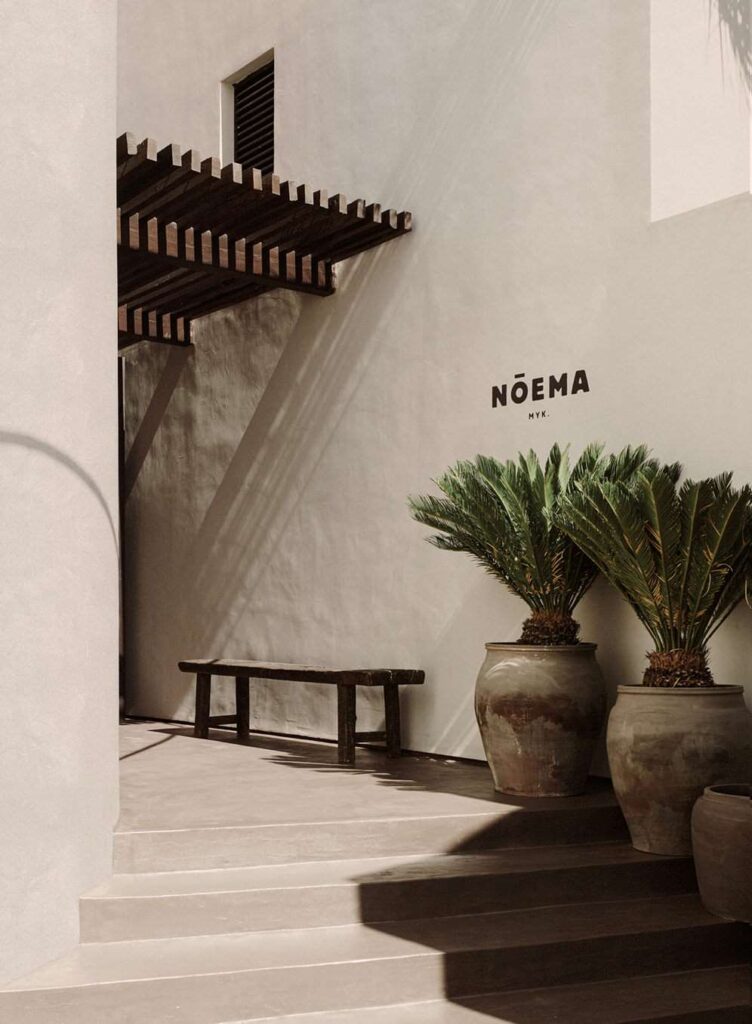
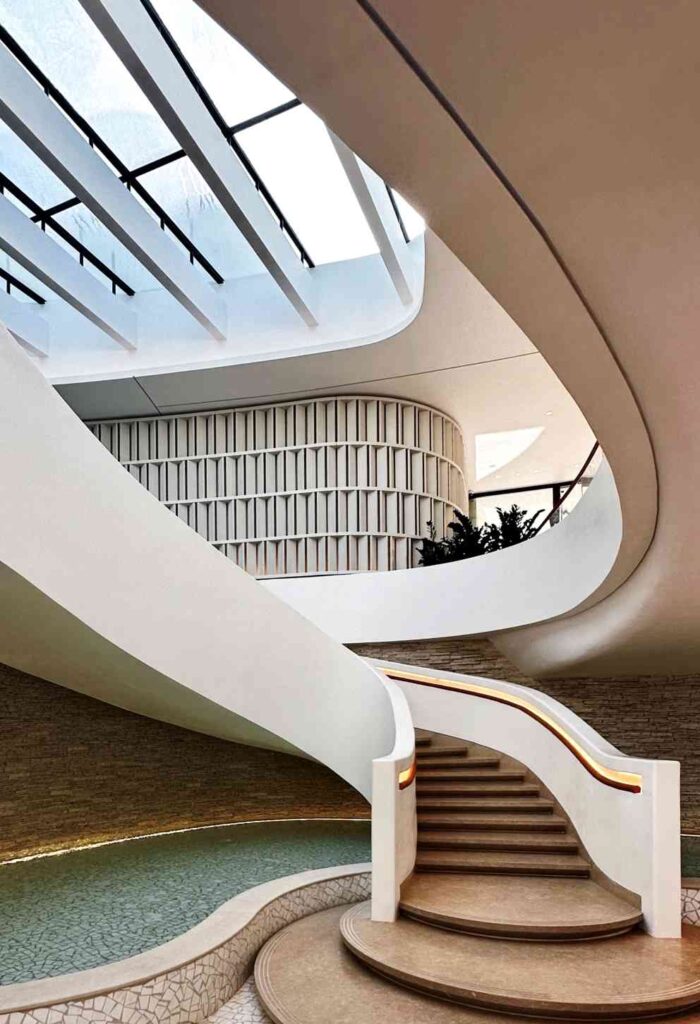
About K-Studio
K-STUDIO is an Athens-based architecture and interior design practice of around 110 architects and designers. Rooted in Greece’s landscape, culture, and traditions, the studio creates immersive architectural, landscape, and interior experiences that balance local context with contemporary living.
Known for its thoughtful use of natural materials, minimal interventions, and climate-responsive design, K-STUDIO specializes in hospitality, residential, and mixed-use projects. Their work spans private homes, restaurants, hotels, resorts, marinas, and public infrastructure, always focused on enhancing user experience through strong architectural narratives and a deep connection to place.
The studio has collaborated with leading international firms and renowned hospitality brands including Rosewood, Mandarin Oriental, Four Seasons, and TEMES, while delivering projects across Europe, the Middle East, North Africa, and South Asia. Wherever they work, K-STUDIO’s approach remains consistent: creating architecture that is contextual, enduring, and deeply rooted in its environment.
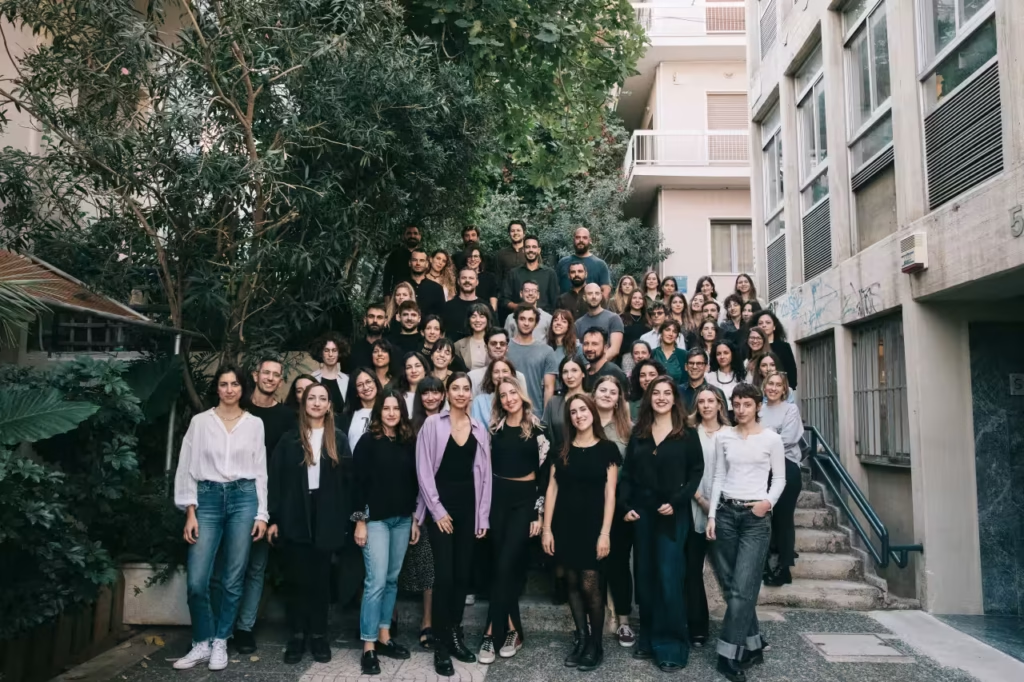
In this exclusive conversation with Petros® Stone, K-Studio reflects on its approach to contextual design, materiality, craftsmanship, and the evolving role of architecture in shaping human experience. The discussion explores the practice’s collective design philosophy, lessons learned across diverse geographies, and the principles that continue to guide its work today.
Q – Many of K-Studio’s projects embrace natural materials such as stone, timber, and lime-based finishes that develop patina and character over time. What draws the practice to these materials, and how important is the idea of aging gracefully within its approach to architecture?
The two ideas are inseparable. We consciously select natural materials that age with grace — stone, timber, lime-based finishes—not only for their aesthetic qualities, but because they allow buildings to develop a richer relationship with time. Rather than requiring constant maintenance to preserve a pristine appearance, they acquire patina, character and depth through use and weathering.
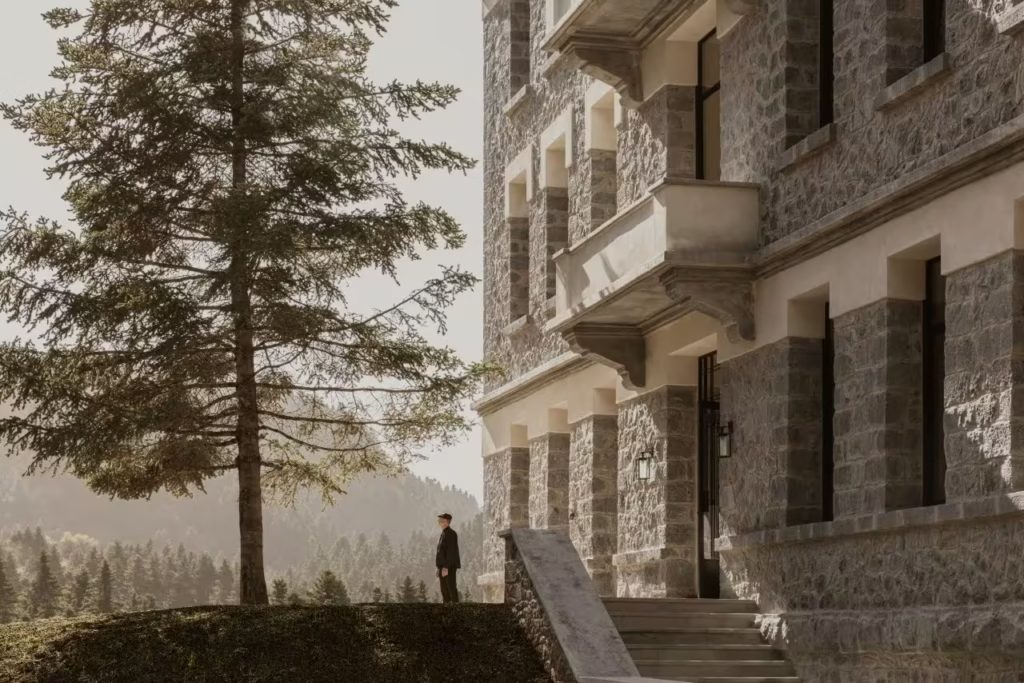
Photo: Ana Santl
Clients often come to appreciate that this approach adds meaning rather than takes something away. By working with materials, resources and techniques rooted in a place, architecture becomes a vehicle for expressing its identity and telling its story. Weathering is not something to resist, but part of the building’s evolution.
For us, this is both a sustainable and a cultural choice: creating architecture that feels authentic, rooted and capable of growing more meaningful with age.
“We consciously select natural materials that age with grace — not only for their aesthetic qualities, but because they allow buildings to develop a richer relationship with time.”
– K-STUDIO
Q – Dexamenes carries a powerful industrial history and a strong sense of place. When approaching a site with such a distinct identity, how does K-Studio determine what should be retained, what should be removed, and what should be reinterpreted for a new chapter of its life?
Projects such as Dexamenes are, in many ways, exercises in understanding what to do and what not to do. When a site carries such a strong identity, the challenge is not to impose a new narrative, but to carefully uncover and continue the one that already exists.
We tend to approach these situations through the lens of continuity rather than preservation. Rather than asking what should be frozen in time, we ask what gives the place its meaning and how that meaning can remain relevant in a new chapter of its life. At Dexamenes, this meant recognising that the value of the site extended far beyond the physical structures. It was embedded in its industrial logic, its raw materiality, its relationship to the landscape, and the memories associated with its former use.
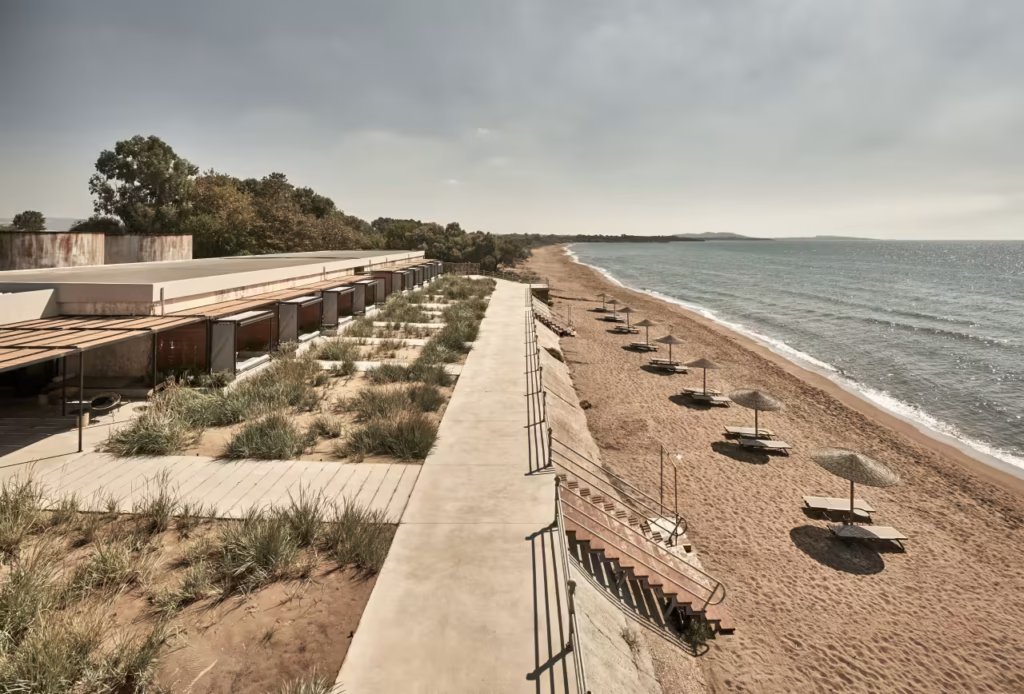
– An award-winning adaptive reuse project transforming historic wine tanks into a contemporary seaside retreat.
Photo: Claus Brechenmacher & Reiner Baumann
This inevitably requires difficult decisions. Not everything can or should be retained. The process becomes one of careful editing: identifying what is essential to the identity of the place, removing what obscures it, and introducing only what is necessary to support its future. In projects like this, restraint often becomes the most important design tool.
In many ways, the success of the project depended less on what was added than on what was left untouched. The aim was never to transform Dexamenes into something else, but to allow it to evolve while remaining unmistakably itself.
“The challenge is not to impose a new narrative, but to carefully uncover and continue the one that already exists.”
– K-STUDIO
Q – Liknon feels less like a building placed within the landscape and more like an extension of the vineyard terraces themselves. Was that relationship between architecture and terrain present from the outset, and how did the studio translate that idea into the final design?
That was very much the idea from the beginning. The terraced landscape already possessed a powerful logic and identity, so rather than placing a building onto the site, we sought to extend the language of the terraces themselves, allowing them to gradually become architecture.
This also led us to question how much building was actually necessary. We deliberately limited the enclosed programme and minimised the footprint, making the project as much about a walk through the vineyard as about the building itself. Paths, terraces and outdoor spaces become part of the experience, encouraging visitors to engage with the landscape rather than simply observe it.
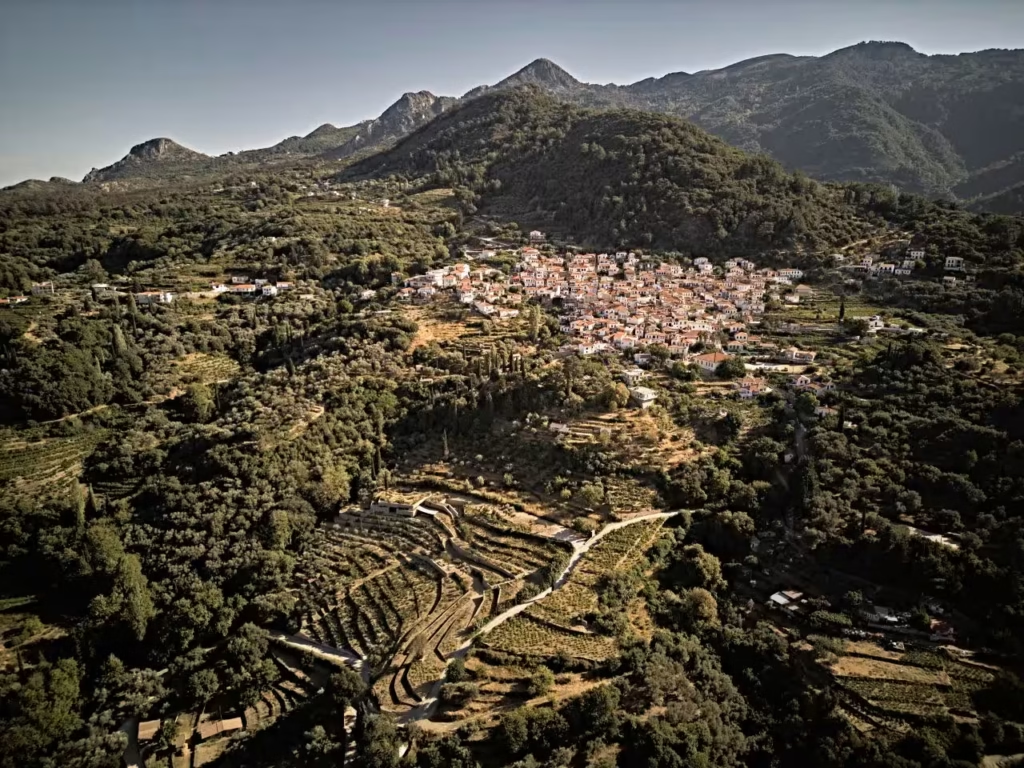
Photo: Claus Brechenmacher & Reiner Baumann
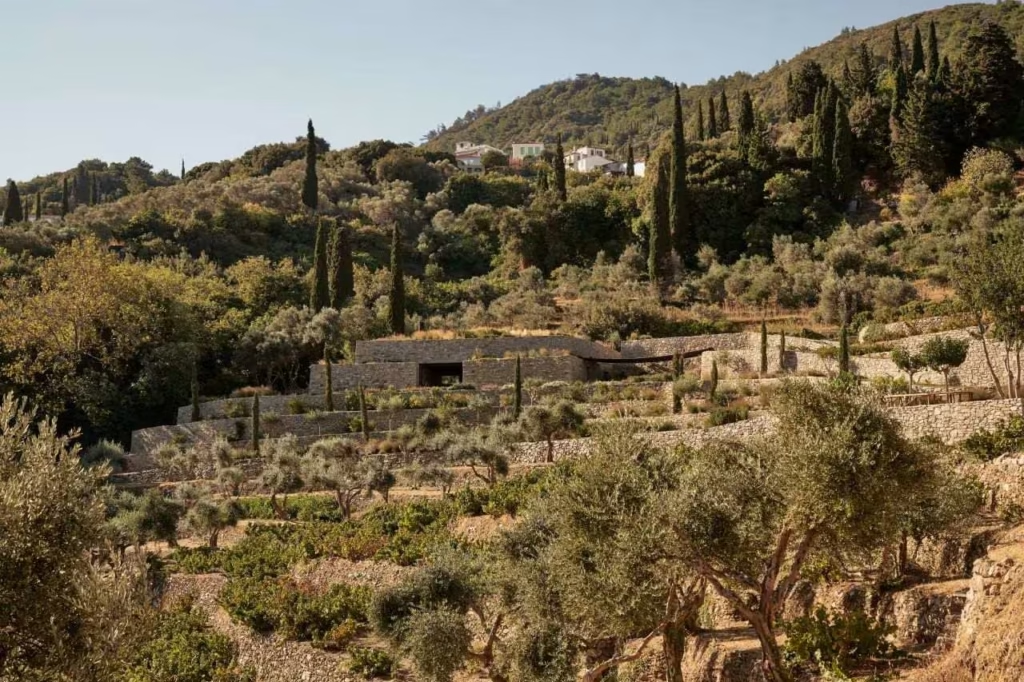
Photo: Claus Brechenmacher & Reiner Baumann
The earth-sheltered building typology allowed this idea to materialise naturally, embedding the intervention within the terrain and reducing its visual presence. Realising such an approach relied heavily on close collaboration with local craftspeople, whose understanding of stonework, topography and construction techniques was instrumental in translating the landscape’s logic into built form.
“Rather than placing a building onto the site, we sought to extend the language of the terraces themselves.
– K-STUDIO
Q – At Barbouni, natural elements such as wind, light, and the coastal landscape seem to play an active role in shaping the architecture. How did these forces influence the design process, and how were they incorporated into the project’s experience?
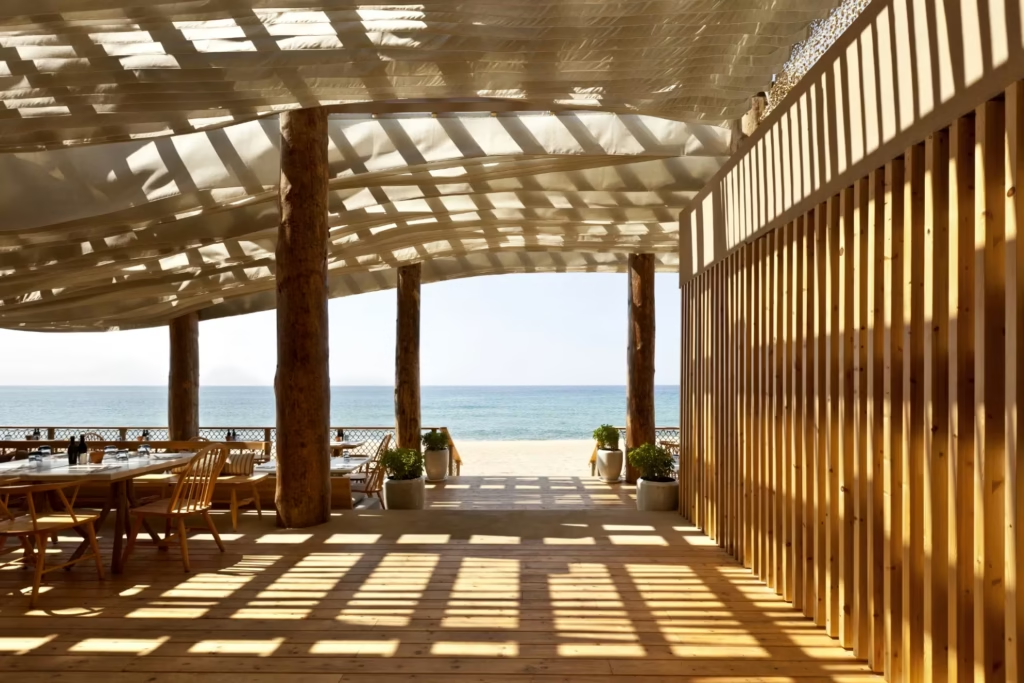
– The lightweight canopy and beachfront setting with moving shadows.
Photo: K-Studio
Barbouni began with a recognition of the beach’s extraordinary sensitivity. Any intervention had to have the lightest possible footprint, touching the landscape without compromising it. This led to a structural system based on slender piles, allowing the architecture to rest lightly on the site and minimise its impact on the natural terrain.
From the outset, wind, sand and light were treated as design materials rather than environmental constraints. The natural renders take on the tones of the surrounding beach, while the lightweight canopy is animated by the meltemi winds, casting constantly shifting shadows and allowing sea breezes to pass through. Rather than creating separation from the elements, the architecture invites their presence into the experience.
“Wind, sand, and light were treated as design materials rather than environmental constraints.”
– K-STUDIO
Q – K-Studio’s work often feels deeply rooted in place without relying on direct imitation of traditional forms. How does the practice engage with vernacular architecture in a way that remains authentic and contemporary rather than merely stylistic?
The difference lies in both depth of engagement and intent. For us, vernacular is not an aesthetic language or a set of formal references, but a value system—an accumulated intelligence shaped over time by climate, materials, construction logic and ways of living.
Working with tradition therefore starts with a deep understanding of place. We immerse ourselves in its conditions not to replicate them, but to understand the underlying “why”: why certain spatial organisations emerged, why specific materials were used, how buildings responded to light, wind and social life. This research allows us to see vernacular architecture not as a style, but as a series of responses to very specific realities.
Of course, when building in Greece or elsewhere, certain morphological or environmental logics inevitably inform the work. But we do not pursue mimicry. Instead, we interpret these principles and translate them into contemporary needs, programmes and technologies.
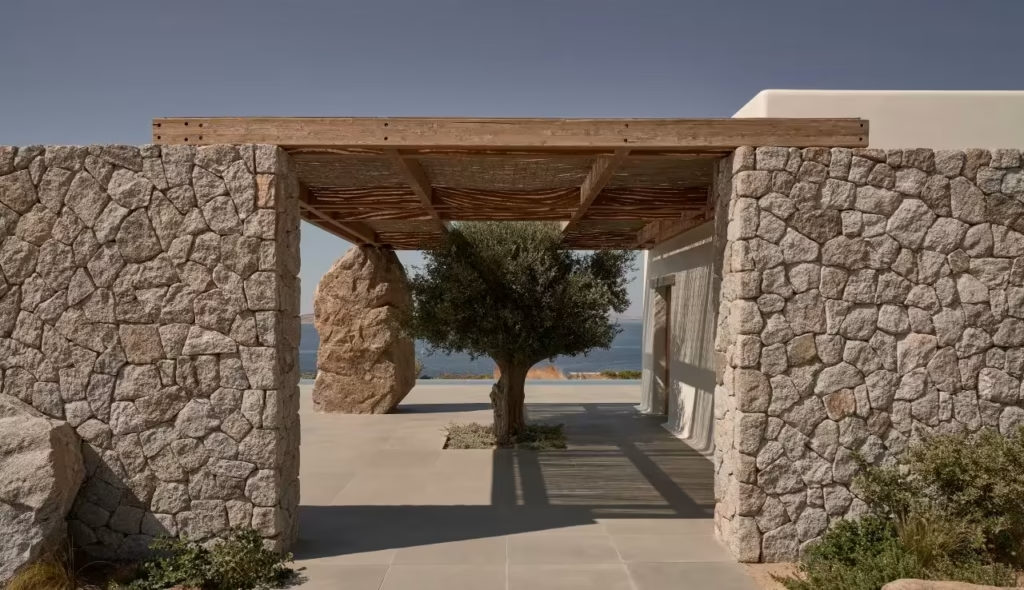
Photo: Claus Brechenmacher & Reiner Baumann
In this sense, architecture becomes a process of stitching rather than copying—embedding itself into a place’s ongoing narrative, rather than borrowing its image. This is what allows the work to feel rooted without nostalgia, and contemporary without detachment.
“Vernacular is not an aesthetic language or a set of formal references, but a value system shaped by climate, materials, construction logic, and ways of living.”
– K-STUDIO
Q – Many young architects look to K-Studio for inspiration. Looking back on the studio’s journey, what principles or ways of thinking have been most important in shaping the practice’s work, and what would the studio encourage the next generation of architects to carry forward?
If there is one thing we would share, it is a way of thinking rather than a formula. Over time, our work has been shaped by three interdependent ideas: contextuality, sensory and emotive engagement, and craftsmanship.
Contextuality, for us, is not about fitting into a place, but understanding it as a living system—where nature and culture evolve over time, shaped by use, memory and transformation. It is an active condition rather than a static backdrop.
Sensory and emotive engagement reflects our belief that architecture is ultimately experienced through the body before it is understood intellectually. Light, sound, materiality, temperature and sequence all contribute to how a space is felt, and to the emotional resonance it can hold.
Craftsmanship is the discipline that grounds both. It is about how things are made, and the intelligence embedded in materials, construction and detail. It is also about restraint—knowing what to do, but equally what not to do.
Together, these three ideas form less a method and more a lens: a way of remaining grounded while still allowing each project to be open, specific and alive to its context.
“Contextuality, sensory engagement, and craftsmanship are not a formula, but a way of remaining grounded while allowing each project to stay open and specific to its place.”
– K-STUDIO
Key Takeaways from K-Studio’s Design Philosophy
- Architecture should grow richer with time, not resist it. K-Studio deliberately works with natural materials such as stone, timber, and lime-based finishes that develop patina and character, allowing buildings to establish a deeper relationship with their environment and history.
- Context is a guide, not a constraint. Whether adapting an industrial landmark like Dexamenes or designing within a vineyard landscape, the studio focuses on uncovering and extending the existing narrative of a place rather than imposing a new one.
- The strongest architecture emerges from collaboration with landscape and climate. Projects such as Liknon and Barbouni demonstrate how terrain, wind, light, and local craftsmanship can actively shape design decisions, resulting in interventions that feel integrated rather than imposed.
- Contextuality, sensory experience, and craftsmanship remain timeless principles. Rather than pursuing a signature style, K-Studio’s work is guided by a deep understanding of place, human experience, and construction quality—creating architecture that feels both contemporary and enduring.
