
Designing Beyond Buildings
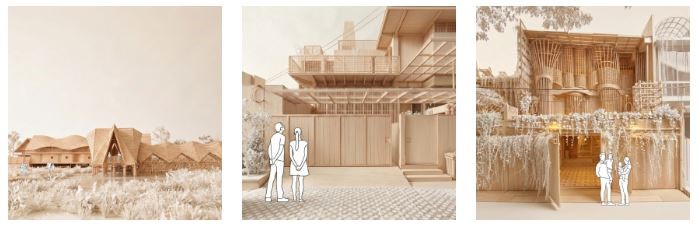
Architecture, at its best, extends beyond the creation of physical spaces — it shapes relationships between people, materials, culture, and the environment. Throughout his career, Realrich Sjarief has championed this broader understanding of architecture, where thoughtful design begins with careful observation, collaboration, and respect for local craftsmanship. Rather than treating buildings as isolated objects, his work explores how architecture can become a living framework for learning, community, and everyday life.
Across projects ranging from private residences and public institutions to libraries and research initiatives, Sjarief consistently demonstrates that meaningful architecture emerges through dialogue—between designers and artisans, tradition and innovation, and ideas and construction. His practice places equal importance on design thinking, material intelligence, craftsmanship, and knowledge-sharing, reflecting an approach that values both the process of making and the spaces ultimately created.
This philosophy extends beyond architecture itself. Through writing, education, exhibitions, and collaborative research, he has built an ecosystem that encourages architects to think critically about how buildings are conceived, constructed, and experienced. Whether exploring tropical architecture, sustainable construction, or the cultural role of materials, his work continues to influence conversations well beyond Indonesia.
Realrich Sjarief | A Brief Profile
Realrich Sjarief is an Indonesian architect, researcher, writer, and the founder of RAW Architecture, a Jakarta-based architectural practice recognised for its context-driven and research-oriented approach to design. Since establishing the studio in 2011, he has led projects spanning residential, hospitality, cultural, educational, and public spaces, with an emphasis on architecture that responds thoughtfully to climate, local craftsmanship, and community.
Beyond architectural practice, Sjarief founded OMAH Library, an independent architecture library and collaborative knowledge platform that has become an important space for dialogue among architects, designers, researchers, and students. The library reflects his belief that architecture is strengthened through continuous learning, open exchange, and interdisciplinary collaboration.
His broader body of work extends through several research and creative initiatives, including DOT Workshop, Tectogram, Methodgram, and Craftgram, each exploring different aspects of architectural thinking—from construction methodologies and material experimentation to traditional craftsmanship and design education. Together, these initiatives demonstrate his commitment to bridging architectural practice with research, publishing, and public engagement..
In this conversation with Petros® Stone, Architect Realrich Sjarief shares his perspectives on designing for tropical climates, selecting materials with intention, collaborating with artisans, and creating architecture that remains deeply connected to its cultural and environmental context. He also reflects on the role of writing and research in architectural practice, the importance of nurturing communities through shared knowledge, and the lessons that continue to shape his journey as both an architect and educator.
Q – Many of your homes use passive cooling, deep canopies, and natural ventilation to respond to Indonesia’s tropical climate. How do you decide when and where to use natural stone or other heavy materials while keeping a building cool and energy efficient?
Let me begin with something architects rarely say out loud: there is a primal side to this work. When your hand touches a material — the cool face of natural stone, the rough skin of brick — something connects you to the project, and to the client sitting in front of you. That pull is real, for clients and for us, and it can override analytic judgment; pretending that pure analysis decides would be dishonest.
But feeling alone does not build. Every material conversation in our studio eventually lands on three cores: cost, schedule, and quality — and quality itself has two faces, aesthetics and strength. Stone passes through the same gate as everything else. It earns its place when it stays local, and when we can honestly answer for its procurement, its construction technique, its durability — porosity, strength, even the thickness required — all of it communicated with the client along the way, not decided behind their back. Over the years we condensed this reasoning into something I call Tectogram — a tectonic grammar: a way of staying critical about how architecture is actually constructed, as a project and as a physical act of building, so that no material enters a design on charm alone. The bioclimatic logic then does the quiet work: a deep canopy’s real job is to keep sun off the wall, so shaded mass stores coolness instead of heat.
What the pull taught me, in the end, is a change of posture. To merely accept or reject a material is a shopper’s posture. Our work is to stop sitting above the table as a judge and to become a friend of both — of the client and of the stone — to understand each before judging either. Friendship does not mean never saying no; it means that when the no must come, it comes from understanding — the feeling speaks first, then it is tested against sun, porosity, and budget. For us sustainability was never a certificate; where power can fail and drains can overflow, a building must work passively to survive. Necessity was our first teacher.
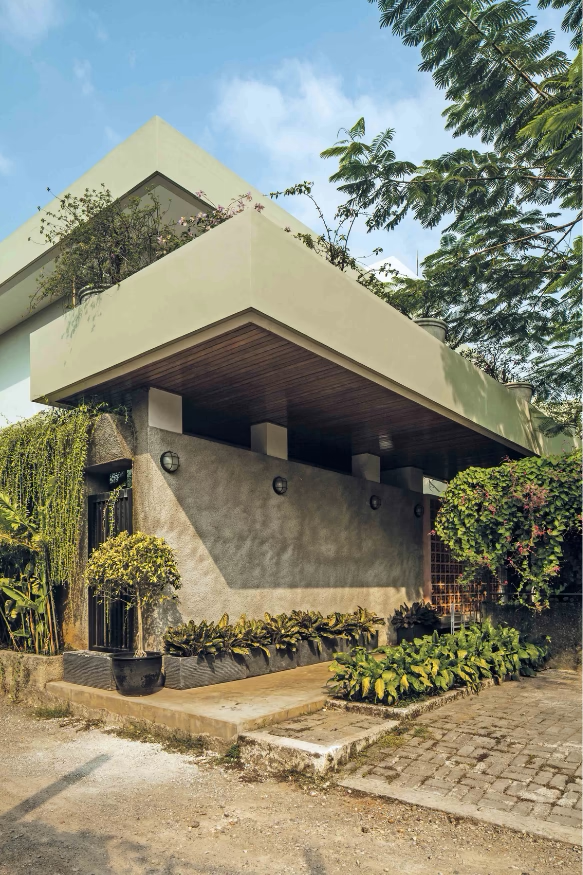
Photo courtesy – RAW Architecture
2. You’ve spoken about preserving the knowledge of traditional craftsmen through your DOT Workshop. In today’s fast-paced construction industry, how do you create a design process that respects craftsmanship while still delivering projects on time?
Craftsmanship is, at its core, quality — so the design process that respects it is really a communication process about quality. When a project demands three-meter doors, a circular window, or joinery that no catalogue sells, those demands open long conversations: technical ones, and honest economic ones. That is where trust grows — between designer, craftsman, client, and sometimes the factory standing behind them as supporter — and it is that trust, not pressure, that locks quality and schedule together. Some of our builders have worked with us more than a dozen times; a craftsman who knows the studio will tell you on Tuesday what would otherwise surprise you at handover, and a problem surfaced early is cheap. Every morning the whole studio meets and everyone reports their critical points out loud. Our workshop arm, DOT, exists so craft can be tested and taught rather than improvised under deadline.
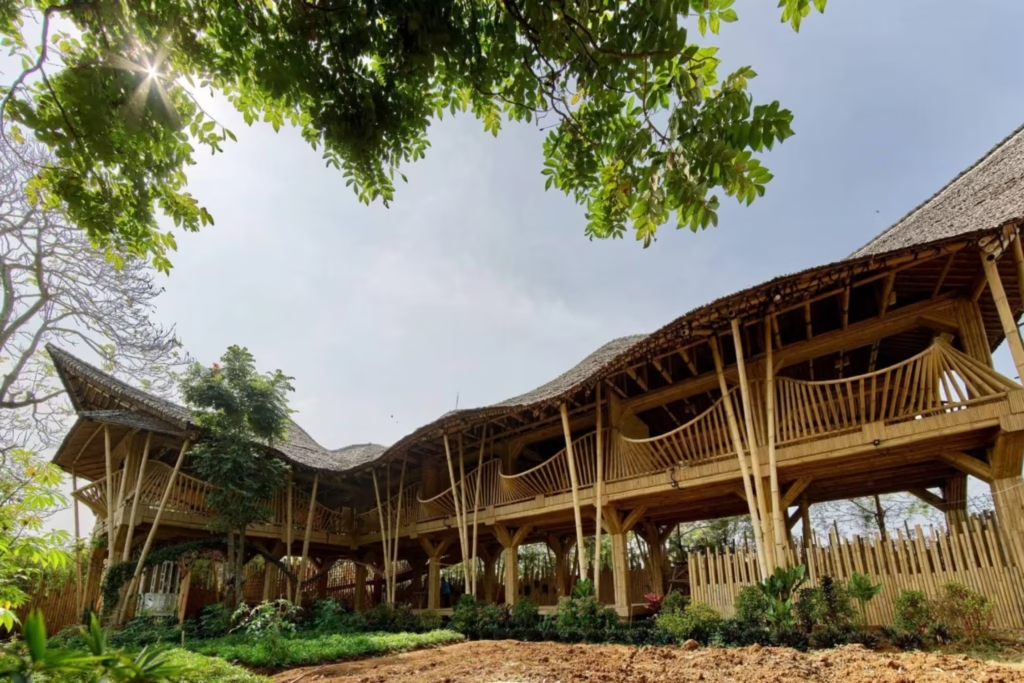
Photo credit: RAW Architecture
Underneath all of this sits a conviction I hold as a creed: an architect can never build without craftsmen — not now, not ever. So, we do not design for them and hand down drawings; we design with them. Their input changes our details, and more than once their hands have turned a mistake of ours into something more alive than anything we drew. Designing, in the end, is designing together. A philosopher of science, Michael Polanyi, named the reason for this half a century ago: tacit knowledge — we can know more than we can tell. A master craftsman carries in his hands libraries that no drawing can transcribe; that is exactly why instructing him is never enough. The gestures that sustain this are small on our side yet large in the craft world — paying fairly, asking before instructing, crediting their names openly — because a craftsman’s skill is so often used and so rarely named.
This conviction eventually became a book. In Craftgram we documented how craftsmen actually work — their methods, their attitudes, their histories — across Italy, Japan, Indonesia, America, and yes, India. So, I suspect none of this needs translation for your readers: what we call a tukang, you call a karigar, and having studied both worlds, I believe the two would understand each other perfectly without a single shared word.
And scale keeps us humble: we work with more than a hundred specialized craftsmen of our own — then we meet industries with ten, a hundred, a thousand times that number. You learn quickly that you are a student in a very large classroom.
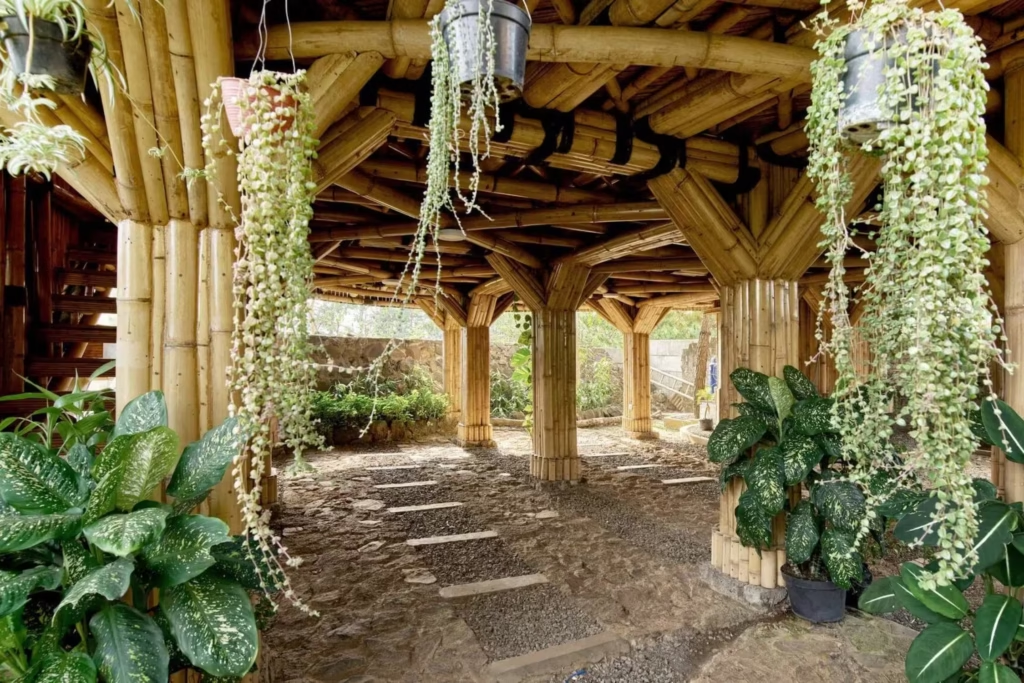
Photo credit: RAW Architecture
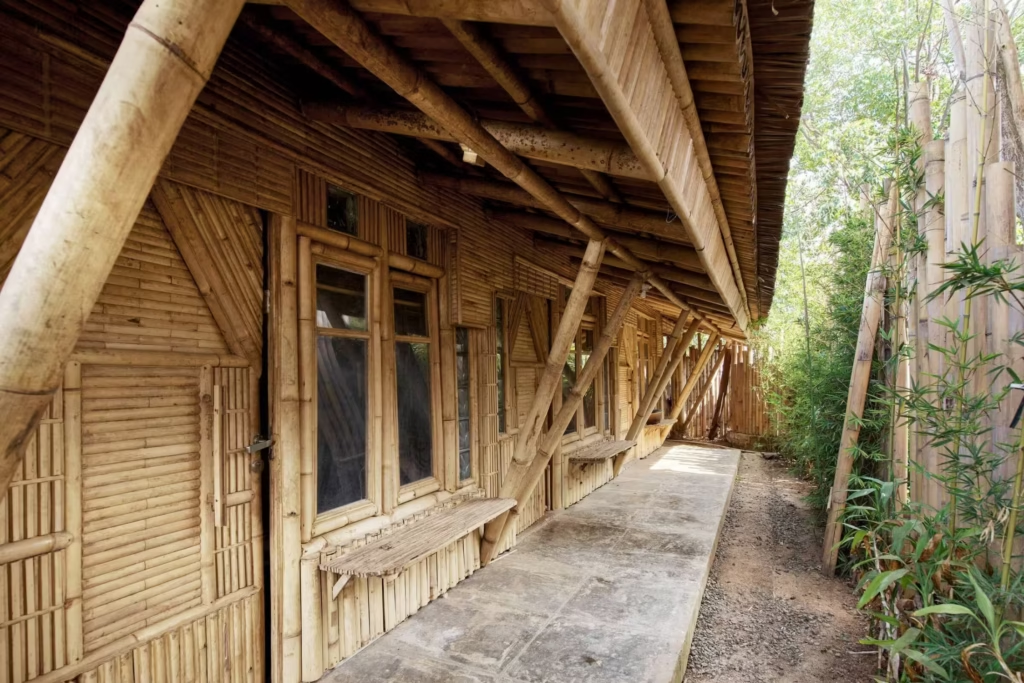
Photo credit: RAW Architecture
3. Projects like OMAH Library have grown into places where people gather, learn, and connect. How do you design spaces that naturally encourage conversation, collaboration, and a strong sense of community?
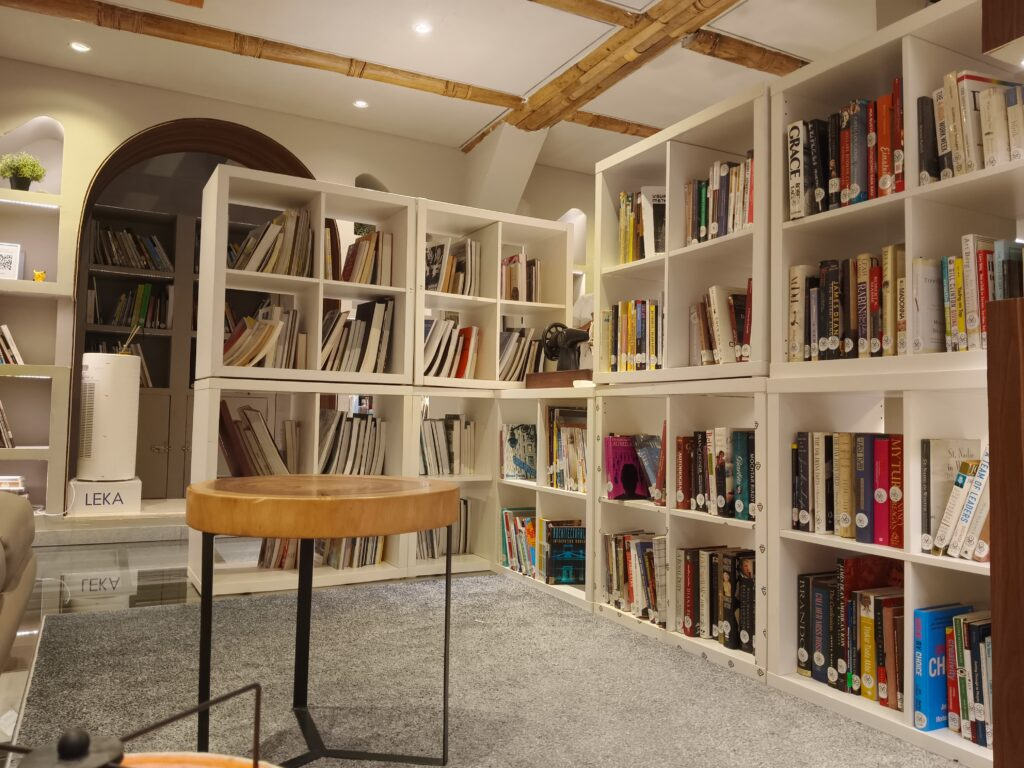
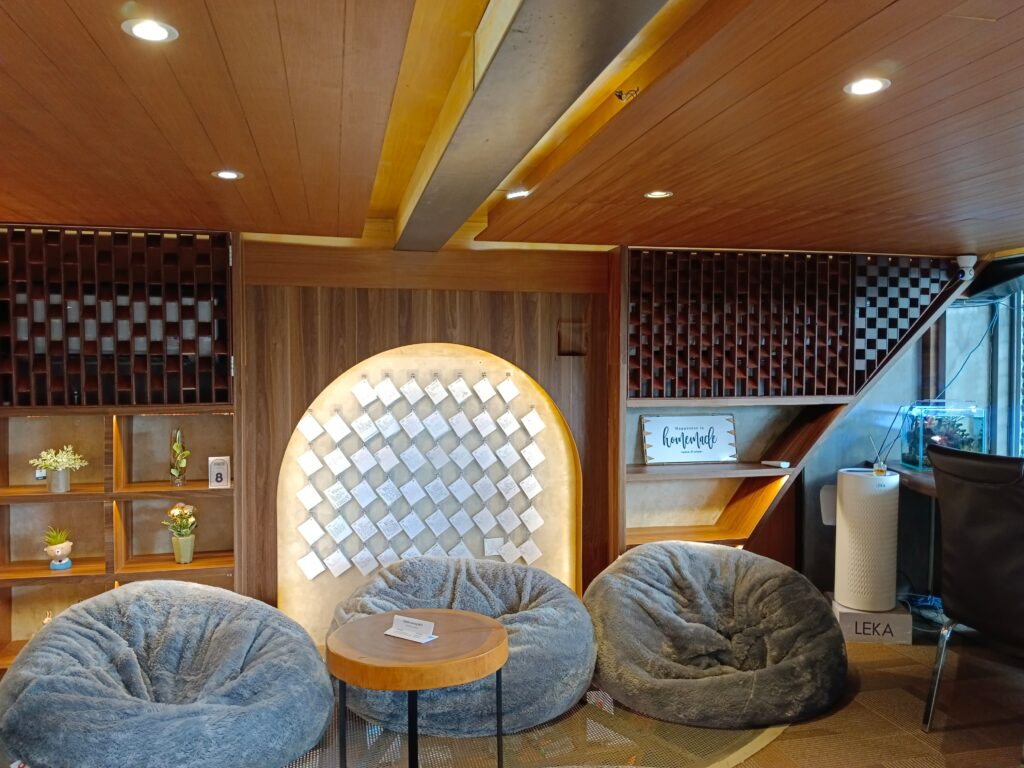
I’m not sure community can be designed; it can only be hosted. OMAH Library is our gateway: it turns heavy research — vernacular studies, architectural discourse — into something people can enter through community events, book reviews, book signings, and tour programs where visitors walk our studio and see the basic logic of a design process. Two deliberate choices protect it. First, we limit each session — capping the crowd keeps the focus on community rather than commerce.
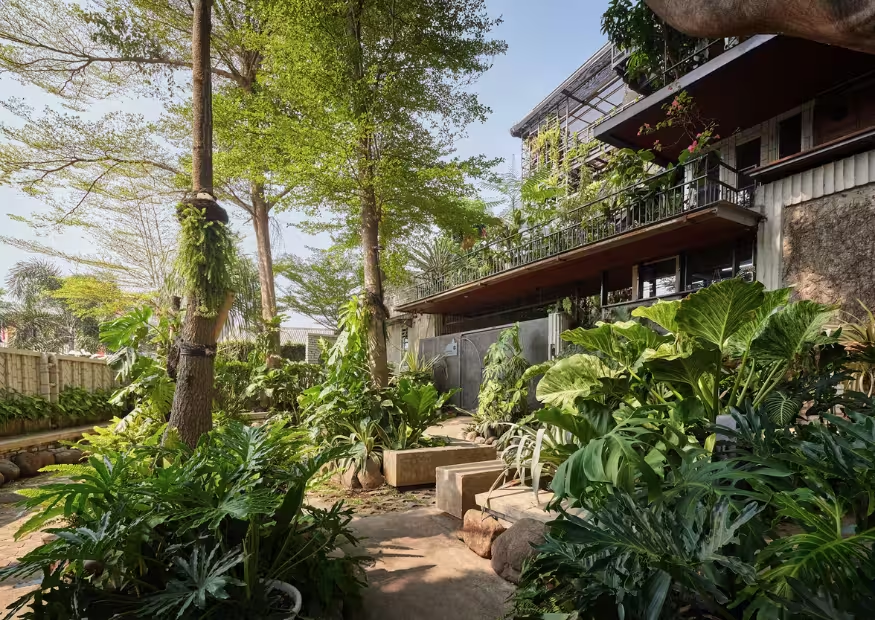
Photo credit: Kie Arch, courtesy of RAW Architecture
Second, we give writers a major share of the profit, because the point is the production of knowledge, not the margin; we then spread that knowledge through the library and the bookstore, and we have written books together with some six hundred collaborators. The architecture’s job, after that, is simply to lower thresholds: a door anyone may enter without buying anything, shade to stand in, a long table, rooms deliberately under-programmed so life can keep re-purposing them. It began as a garage in 2010. People gather where they are allowed to linger without being asked why.
4. You’ve written about the role of ego in architecture and the importance of designing with care rather than recognition. How do you keep yourself and your studio grounded while creating architecture that stays true to those values?
I would never claim we’ve solved ego — we’ve only built fences against it, because it keeps returning through refined doors. The most important fence is structural, not moral: we keep a writer team whose job is to reflect on our work, and an analytic team whose job is to evaluate our design decisions — then we talk it through, openly, and communicate it to the client. Ego survives poorly in a room where reflection and evaluation are someone’s actual job. The second fence is a small test before anything goes public: does this show what we did, or how good we are for doing it? The first is information; the second is vanity. Silence is our default; publishing is the exception that must justify itself; reach is fruit, never target. And our website credits every role on every project — design team, analysts, photographer — because no building is authored alone, and printing that truth makes it harder to forget. Finally, masons and students keep you honest. A mason doesn’t care about your awards; he only cares whether the detail can be built.
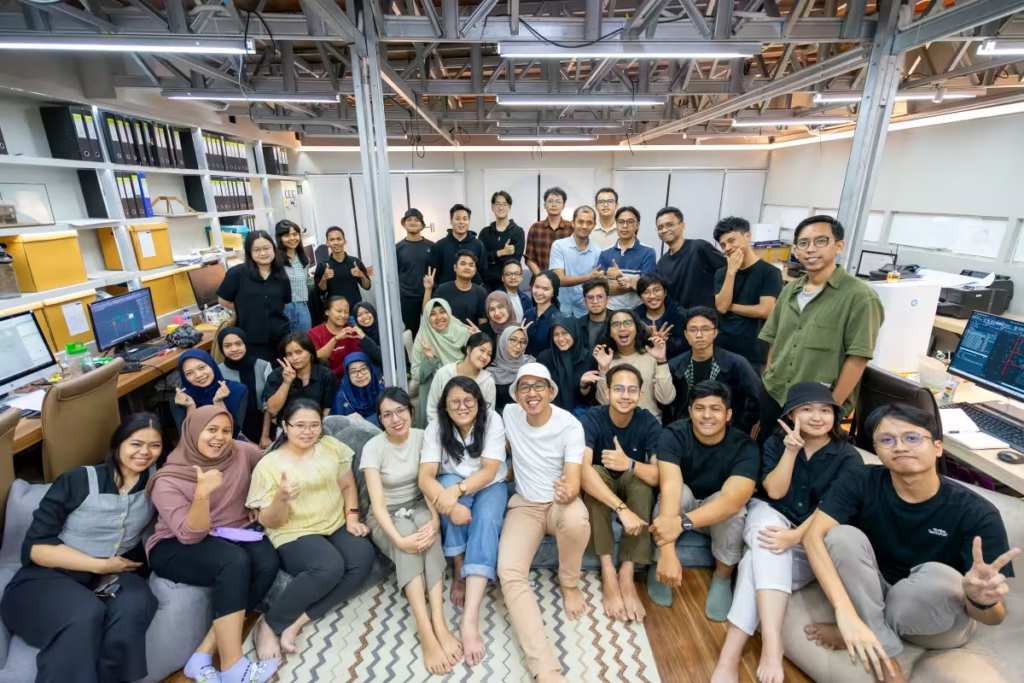
Photo credit: RAW Architecture
5. After documenting nearly 14 years of practice, what is the biggest lesson you’ve learned about local materials such as bamboo, brick, or natural stone that completely changed your perspective?
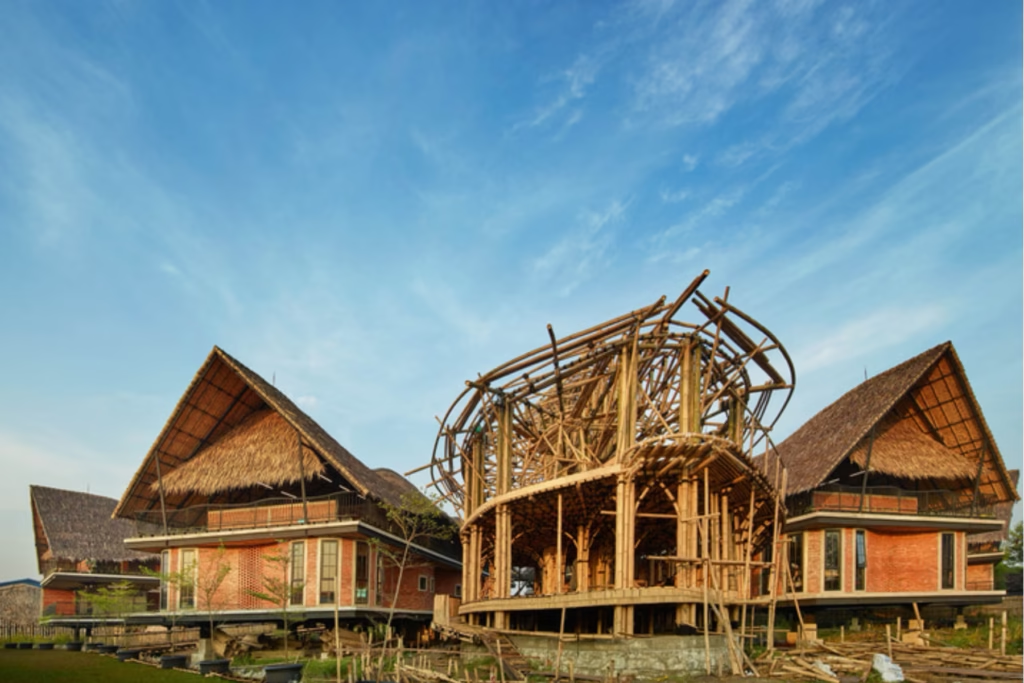
Photo credit: RAW Architecture
That every material is unique — it carries its own DNA: its parameters of use, and the story of how it was produced. The deeper your knowledge of that DNA, the more critically you can use the material; the lesson that changed me was learning to stop taking any material for granted, and instead to lock small improvements into it, one by one, project after project. We have been lucky to do this alongside very special people, because durability turned out to be less a property of a material than a property of a relationship: a wall lasts because a hand nearby knows how to repair it. At Alfa Omega School, nearly everything came from within a five-kilometre radius — brick, bamboo, steel, nipah palm — and the local masons, welders, and bamboo craftsmen were, in a sense, the real specification. At Bobotoh, we re-laminated 1990s plywood into structural glulam and re-composed leftover roofing, steel, brick, and glass; nothing was thrown away, and I learned that waste is mostly a failure of imagination. A building’s report card is not issued at handover; it arrives ten, twenty years later.
6. You write almost as much as you design. How has writing changed the way you think about architecture, and why do you believe architects should document and share their ideas beyond drawings and buildings?
I write while I sketch. That habit shaped everything: when writing and drawing happen together, the design turns into something like poetry — it gains depth it would not have as lines alone. From there the text lives several lives: it is discussed with teams, clients, and engineers, rewritten into technical and business form, and, for me privately, into a philosophical one. Writing even became method for us — literally. We published a trilogy of grammars. Tectogram, the tectonic grammar I mentioned earlier, for reasoning critically about how architecture is constructed.
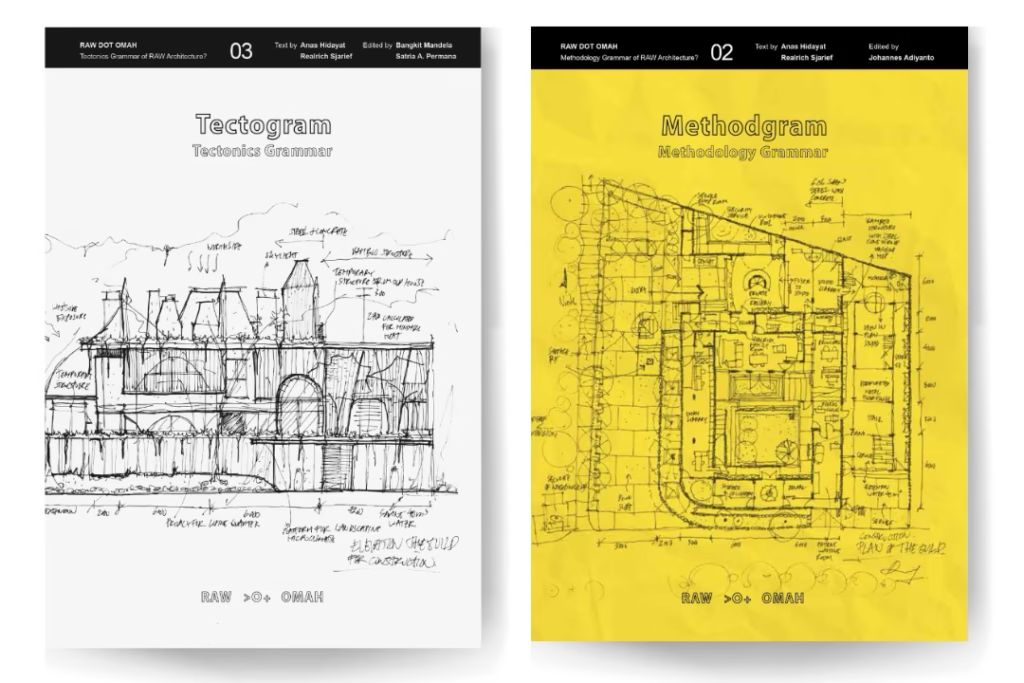
Methodgram, a methodology grammar, for reasoning about the design process itself: how we understand clients, architecture as a discipline, and the knowledge of construction, so that the parameters of design quality stay continuous from the first conversation to the finished building. And Craftgram, our tribute to the people who build. For me, that continuity is the truest evidence of a good process: quality that appears in the drawing but disappears on site is the signature of a process that broke somewhere. Writing is the most powerful lens on our growth, and it has a simple root system: read enough and you can write enough. Drawing persuades others; writing interrogates me — on the page, a weak idea has nowhere to hide. So we built the habit into the studio: every intern closes their time with a reflection letter, and our internal procedures are written to be outgrown — first followed, then understood, then one day rewritten by someone who has truly absorbed them. A document that cannot be outgrown is dead. Architects should write because buildings cannot explain themselves; they can only be inhabited. And knowledge kept private eventually dies with its keeper — which is why we built a library.
7. Many young architects struggle with long hours, intense competition, and burnout. What advice would you give the next generation on building a successful career while staying creative, resilient, and true to their values?
First: it’s okay to feel tired. When the tiredness comes, step back and judge the conditions of this profession with your own eyes — honestly, without romance — and then ask yourself one question: how much do I love this work? That question, asked sincerely, is a healthy way to meet burnout, because whatever the answer is, it returns the decision to you.
Second, some of the burden is ours, the seniors’: we owe the young a real ecosystem — learning inside the studio and the campus, fair economic sharing, open access to knowledge and academic networks. A studio should feed and support you while you learn, and pay you when you produce. Because I have come to believe a good process is not merely efficient — it heals the people inside it: client, craftsman, architect alike. When the parameters of quality hold from beginning to end, nobody has to be sacrificed to save the project, and you cross the finish line with a huge smile instead of an empty tank.
Third, your strong impulses are normal; your generation is exposed to enormous amounts of everything, without much order or enough worked examples — that is not a flaw, it is raw material waiting to be composed. Which is why you need a mentor for the long road — a teacher, even a guru; in our tradition we call it a pamong — someone who keeps you grounded. Read books; they connect you to an epistemic world larger than your feed. Seek a vision that is not only about yourself. And examine one quiet assumption: knowledge from the West often arrives dressed as the single universal truth, carrying prestige, definitions, and money — postcolonial thought reminds us it is one truth among others, and your own ground can grow its own.
Finally, remember that architecture is a marathon — but not your marathon alone. It is a long race you run together with your clients, your engineers, your team, and your pamong. Nobody runs it by themselves. And on the days when the race feels too long, return to the very beginning of this conversation: put your hand on a material — brick, bamboo, stone — and let it remind you why you started.
Photo credit: RAW Architecture
Key Takeaways from the Interview
- Craftsmanship and collaboration are fundamental to quality architecture.
- Material selection should balance emotion, performance, and constructability.
- Community is hosted through thoughtful spaces rather than designed directly.
- Writing strengthens architectural thinking and preserves knowledge.
- Long-term relationships matter as much as long-lasting materials.
