
Menno Lam | A Brief Profile
Menno Lam is a Dutch architect, designer, and co-creator specialising in Biophilic Design and architecture that strengthens the relationship between people, nature, and the built environment. As the founder of LAM architects, he has spent more than two decades designing residential, commercial, industrial, public and educational projects in which human experience, quality of life, environmental quality and long-term sustainability are central.
Lam initially trained in Building Engineering before completing his Master’s degree in Architecture at the Academy of Architecture in Rotterdam in 2000. His technical background enables him to develop architectural ideas into healthy, sustainable and buildable environments in which construction, climate, material and everyday use reinforce one another.
His architectural outlook has been shaped by sustained study and direct engagement with architects whose work grows from a close understanding of landscape, climate, material, construction and human experience. In Australia, he continued his education through a masterclass with Glenn Murcutt, Richard Leplastrier and Peter Stutchbury. Their rigorous observation of place and climate, economy of means, and careful use of natural forces and materials had a lasting influence on his development.
Over many years, Lam also made extensive study trips throughout the United States, visiting a large number of buildings designed by Frank Lloyd Wright and many of John Lautner’s houses. Experiencing these works firsthand deepened his understanding of architecture as an extension of landscape, light and spatial experience. The work of James Cutler further influenced his thinking, particularly in the relationship between structure, craftsmanship, material and nature.
These influences did not lead to a fixed architectural style. Instead, they strengthened a way of working: observing the place, interviewing the people who will use it, and understanding their needs before drawing. This allows each location, user, and assignment to generate its own architectural response. The aim is to create architecture that not only functions well, but also contributes meaningfully to people’s health, well-being and quality of life. Today, this approach continues through the work of LAM architects.
Alongside his practice, Lam lectures on Biophilic Design, healthy buildings and nature-based architecture. He is a registered architect, a member of the Royal Institute of Dutch Architects (BNA) and affiliated with the Biophilic Design Academy.
In this conversation with Petros® Stone, Menno Lam shares his perspectives on the deeper meaning of biophilic design, designing buildings that genuinely improve wellbeing, the importance of authentic natural materials, and what architects can learn from designing habitats for both people and animals. He also reflects on co-creation, sensory comfort, long-term building performance, and why the most successful architecture is often experienced rather than seen.
1. ‘Biophilic design’ is often reduced to plants and green walls. When a client sees it that way, how do you explain what true biophilic design involves and what usually changes their perspective?
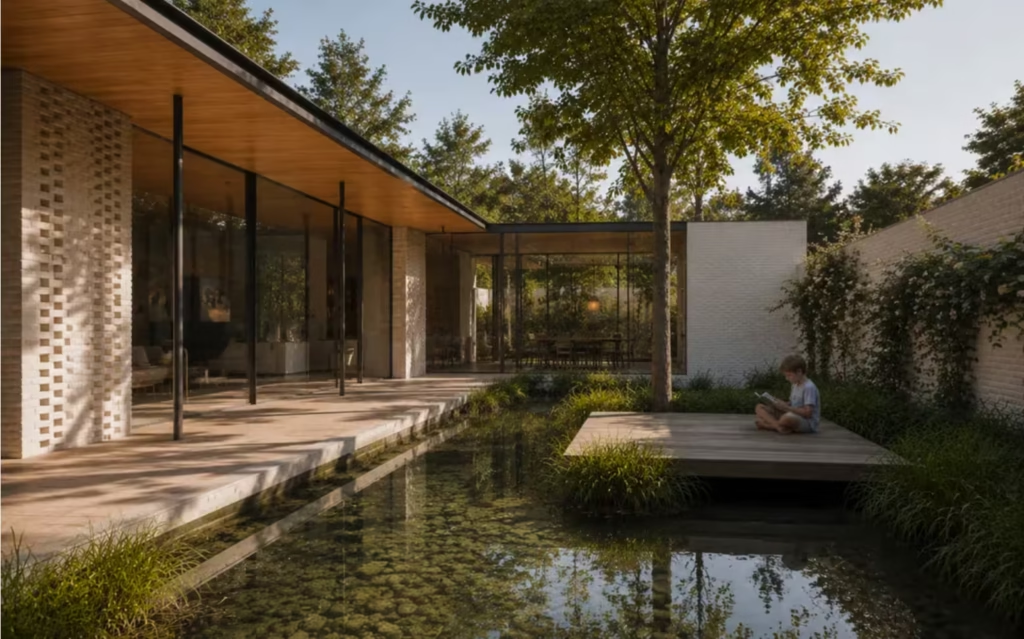
– A residential project in which architecture, nature, and daily life are carefully interwoven
(Photo Credit – LAM architects)
The biggest misconception is that biophilic design is a visual style that can be added to a building or building design afterwards, as if a green wall, a few plants, or a timber-look finish automatically make a space biophilic.
It starts at a much more fundamental level — rooted in innate human needs: shelter, prospect, fresh air, natural variation, and sensory comfort. Because we spend so much of our lives indoors, buildings should, in a sense, allow us to feel as though we are outdoors while still being protected. You are dry when it rains and shaded when it is hot, yet you remain aware of light, air, temperature, scent and the changing seasons.
I always look for an intrinsic connection with nature, even through a small fragment. It might be a courtyard, a carefully positioned window, a view of a tree or even just part of one, or sunlight filtered through a canopy of leaves. Natural materials can also help create that connection. And where direct contact with nature is not possible, even carefully chosen images of natural landscapes can still offer a meaningful visual reference.
Nature is also much more than plants. It is the birds that come to feed, insects and dragonflies moving through a garden, the changing bark of a plane tree, rain, wind, shade and the rhythm of the seasons.
A client’s perspective usually begins to change through conversation. I ask people to think about places where they have truly felt good. Interestingly, they hardly ever mention buildings. They talk about a view across water, sitting beneath a tree, a garden, or a landscape where nature and human intervention come together.
Those memories provide a way to explain why shelter and prospect resonate with us so deeply. The savannah landscape is a powerful example: we want to be able to see into the distance while also having a protected place from which to observe it.
Sometimes I also make a connection to the creation of humankind, to Adam and Eve, where human beings are not placed apart from their environment, but within a living garden. To me, that also expresses the idea that we do not stand outside nature; we are part of it.
Biophilic design is therefore not about adding a natural appearance. It is about supporting and strengthening that relationship — about bringing people back into connection with the natural world.
“Biophilic design is not about adding a natural appearance. It is about supporting and strengthening our relationship with the natural world.”
— Menno Lam
2. Can you share a project where you discovered that a space was actively working against its users’ wellbeing? What revealed the problem, and what changes had the greatest impact?
One project that has stayed with me began with a very clear marketing question. The company manufactured a high-end product, but according to its marketing adviser, the existing office did not reflect that quality. Anyone driving past or looking at the company on Google Street View should immediately recognise it as a professional organisation producing a high-quality product. At the time, the building did not communicate that at all.
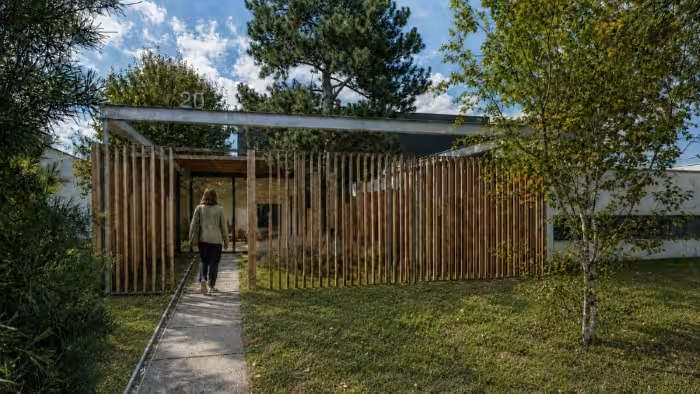
(Photo Credit – LAM architects)
During our first conversation, we explored what the investment really needed to achieve. Gradually, it became clear the company wasn’t only facing an image problem — it was also grappling with absenteeism, staff turnover, and difficulty attracting new employees.
I talked about biophilic design and the influence the working environment can have on wellbeing, energy and performance. At that point, the design question shifted.
The directors realised that their product was not made in the office. It was made in the production hall. Yet that was precisely where the environment was predominantly grey, where there was very little natural daylight and where people had almost no connection with the outside.
The large industrial doors were frequently left open, even in poor weather. The employees were already showing, through their behaviour, what the space was missing: fresh air, daylight and a connection with the outdoors.
Sometimes an open industrial door tells you more than a written brief.
The directors suddenly saw that investing in the working environment was not simply about comfort. It was also about the long-term continuity of the business. How do you retain employees? How do you enable people to do their work well? And how do you become a place where new employees actually want to work?
The question was no longer: how do we show the outside world that we are a high-end company? It became: how do we ensure that the people making this high-quality product are also able to work in a high-quality environment?
That conversation fundamentally changed the design brief. The office was no longer automatically the first place to invest. The production environment became the priority.
“Sometimes an open industrial door tells you more about a space’s needs than a written brief.”
— Menno Lam
3. Many of the elements you prioritize, acoustics, air quality, movement, sensory comfort are rarely visible in project images. How do you communicate the value of these invisible design decisions to clients who naturally focus on what they can see?
Many of the qualities that matter most are almost impossible to capture in a photograph. Rather than just explaining them, I try to make them recognisable and, where possible, tangible.
With acoustics, for example, I might ask someone to remember a reverberant room or a dinner party where they could barely understand the person sitting opposite to them. Almost everyone knows that experience.
When talking about fresh air, I sometimes compare an enclosed nylon tent with cotton. A building can be technically airtight, but if the experience feels like sitting inside a sealed nylon tent, you have missed the point. A building also needs to breathe.
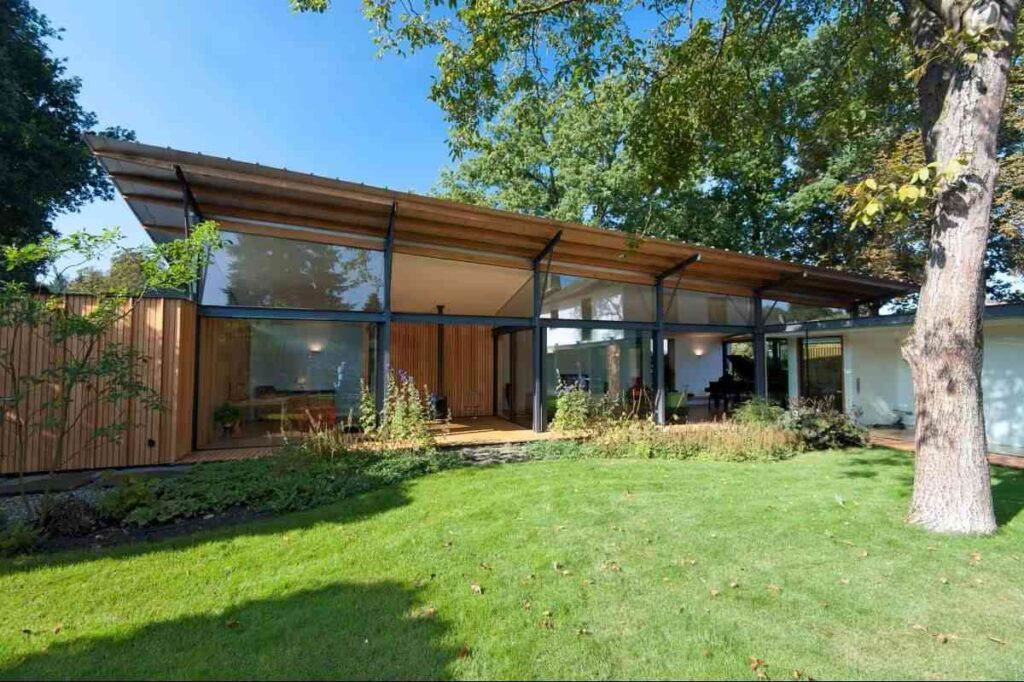
(Photo Credit – LAM architects)
We often make comparisons with camping. If you pitch your tent in the wrong orientation to the wind, cooking can become a challenge. If you want to sleep late, you do not position it in the morning sun. When camping, mistakes like these are relatively easy to correct. With a building, they are much harder to undo.
Sensory comfort can sometimes be made tangible in a very simple way. When clients visit our design studio, we might open the sliding doors on opposite sides of the space just slightly. A gentle breeze begins to move through the room. You hear the leaves rustling and the wind moving through the trees. If a bird starts singing as well, very little explanation is needed. People can feel the difference for themselves.
Even when it rains on a summer’s day, we often leave the doors open so that we can hear the rain falling on the parasol roof above us. The sound becomes part of the experience of the space and helps us remain connected to what is happening outside. Clients seem to love these moments and genuinely enjoy the experience.
It is largely about creating awareness. When you invite people to think back to their own experiences, the examples usually emerge naturally. Sometimes clients return a few weeks later and tell us they have deliberately sat in different places, reconsidered their patterns of activity or simply started looking at spaces differently.
Ultimately, I am not particularly interested in whether people consider our buildings beautiful. I am far more interested in what a building does to them, how they experience it and what value it brings to their lives. I also find a building that continues to fascinate more compelling than one that merely impresses.
In one house we designed, the living space works almost like a veranda: sheltered, with a sense of protection behind you, yet completely oriented towards an enclosed garden. During a house concert, I spoke to a visitor who, as it turned out, suffered from claustrophobia. He told me that, despite this, he felt remarkably relaxed in the house. To me, a response like that means far more than a compliment about the house’s form or appearance. While it is, of course, a beautiful house, it speaks to something much deeper about how the space makes people feel.
A photograph can show you what a building looks like — but not how someone breathes, listens, moves, or comes to rest within it. It cannot communicate the experience of acoustics, air, sound, or scent. That is why I often share with clients the buildings and homes we have experienced during our travels, describing not only what they looked like, but also how they felt to be in.
The value of invisible design decisions ultimately becomes visible in people’s behaviour and experience.
“A photograph can show you what a building looks like — but not how someone breathes, listens, moves, or comes to rest within it.”
— Menno Lam
4. Natural stone has shaped human environments for millennia. What qualities does it bring to a space that manufactured alternatives struggle to replicate? Is the difference primarily physical and tactile, or does it operate on a deeper psychological level?
Natural stone brings something of the natural world indoors. It can give a space a sense of calm, solidity, safety and connection to the earth. It conveys timelessness and continuity. You are aware that the material existed long before we used it and will probably outlast us.
The difference between natural stone and an imitation is not only visual. You feel it as well. When you place your hand on natural stone, you experience its natural temperature, coolness, weight, and texture. An imitation may be visually convincing, but the physical experience is often just slightly wrong.
The same applies to natural materials in general. To me, they have soul and character because they have been shaped by time and by external forces. You can read the circumstances of their formation in veins, variations in colour, fossils, grain, knots, oxidation and small irregularities. As in nature, no two pieces are the same.
People often strive for perfection, but a natural material shows us that perfection is not the same as uniformity. I once saw timber that was technically almost perfect, yet somehow it had no life in it. In the end, we chose timber in which you could read the process of growth and the influence of its environment. It had a story. The same is true of natural stone.
We are becoming increasingly sophisticated at reproducing natural patterns, but we cannot truly reproduce the time and circumstances that formed a material. People read that difference, sometimes consciously and sometimes unconsciously.
Natural materials have provenance: an origin and a history that remain present within the material itself. That is precisely what imitation lacks.
So natural stone works not only on a physical and tactile level, but also psychologically. It can give us a sense of grounding, stability and connection to something larger and older than ourselves.
“People often strive for perfection, but a natural material shows us that perfection is not the same as uniformity.”
— Menno Lam
5. A recurring theme in your work is the balance between shelter and overview. Have you used materials such as stone to create a sense of protection, grounding or permanence? What effect do weight and material presence have on the way people experience a space?
We regularly use stone to create a sense of protection, shelter, and solidity — though not in every project. A material has to belong to the idea of the building and its setting.
Our own studio, for example, was deliberately designed to feel light and airy. The building appears almost to hover above the landscape and, in that sense, behaves as a guest within the natural environment. A heavy natural-stone base would not have been an obvious choice there.
In a house on the edge of another natural area, however, we approached the daytime and night-time zones very differently. The sleeping area was deliberately built in stone because a sense of enclosure, calm and solidity was important there. The living area was constructed using a timber frame and consequently feels lighter and more open.
In our designs, materiality follows the way a space needs to be used and experienced.
We also regularly allow natural-stone floors to continue from inside to outside. This can make the transition between interior and exterior feel very natural, partly because weathering and ageing do not have to be seen as problems in a natural material.
At the same time, the material continues to respond to its environment. Indoors, the floor will usually feel warmer than outside — unless the sun has been shining on the exterior stone, in which case the experience reverses. These subtle differences connect a space to the weather and the seasons.
A material must be what it appears to be — stone should be heavy and massive, timber should be timber, and steel should be steel.
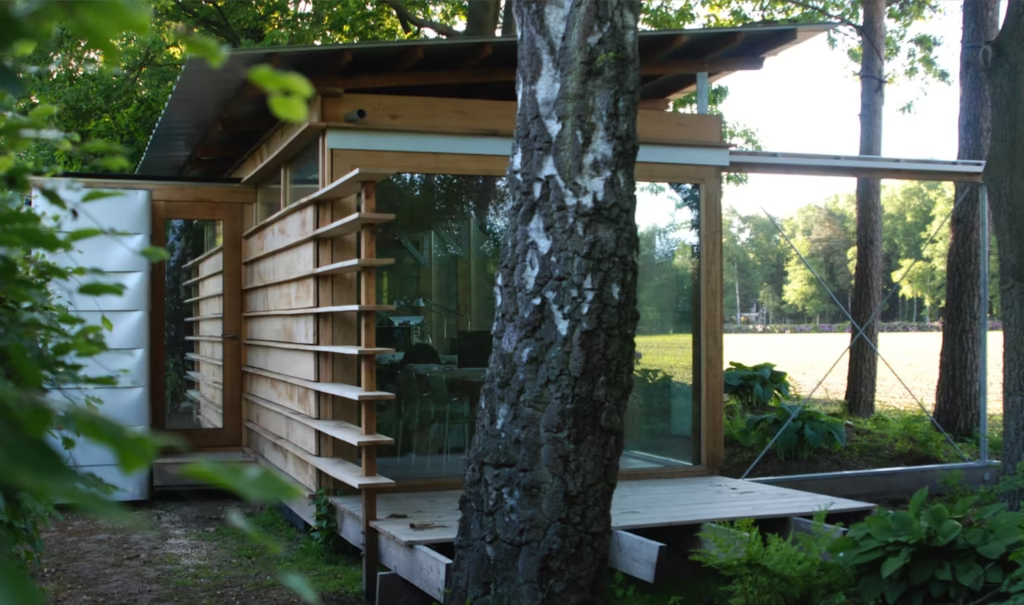
(Photo Credit – Lam architects)
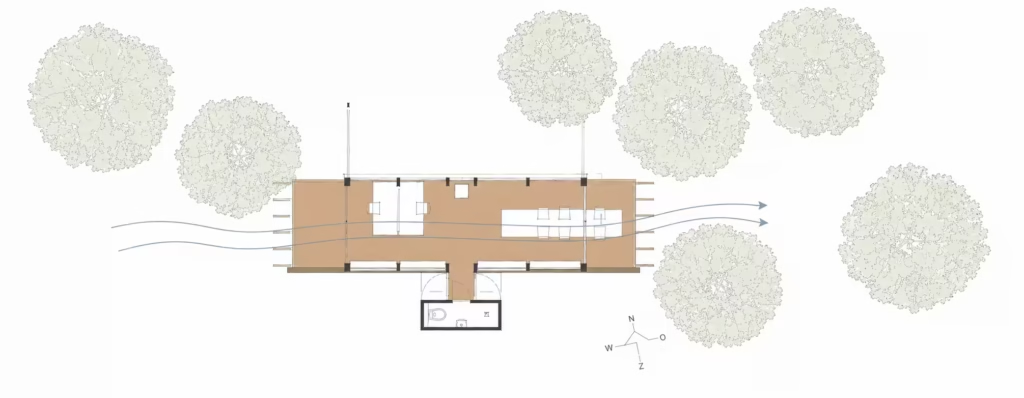
Lam architects Design Studio – Floor Plan
(Photo Credit – Lam architects)
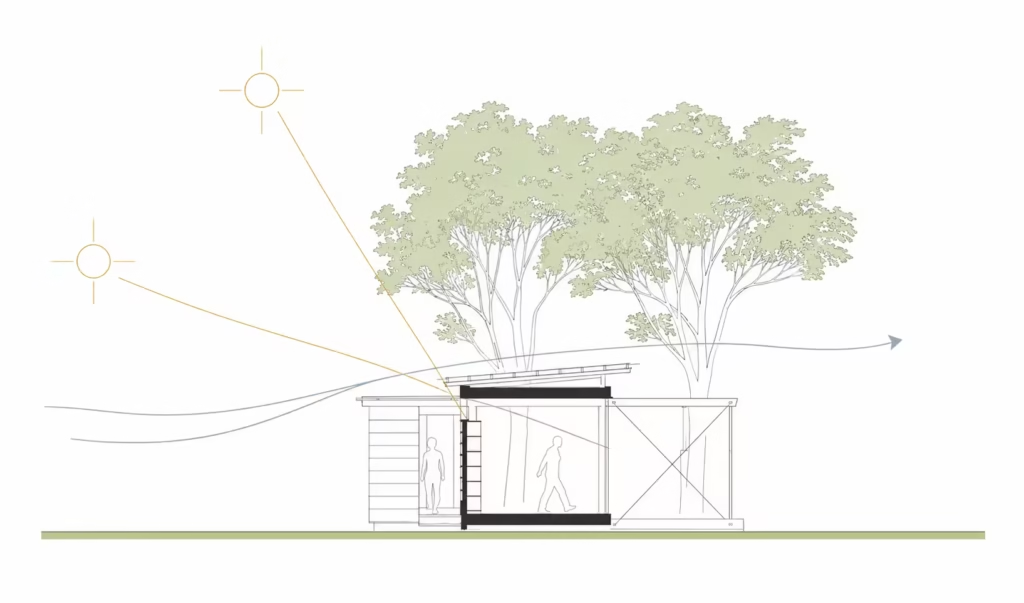
(Photo Credit – Lam architects)
A simple example is a tabletop with a timber-effect laminate. Visually, it can be very convincing, and sometimes even the texture is reproduced remarkably well. But as soon as you place your hand on it, you know it is not what it seems to be. The temperature and the tactile experience do not correspond with what your eyes are telling you.
Scent is equally important. Step into a space finished in, say, Western Red Cedar, and you can smell it. The same is true of leather — artificial leather lacks that recognisable scent. Your eyes may be convinced for a moment, but your nose isn’t.
The same is true of artificial plants. They may be visually convincing, but scent, growth, change and their response to light are absent. Your eyes see something that promises nature, while the rest of your senses do not confirm that reality. You sense that something is not quite right.
I believe people benefit from honesty, truth and authenticity, including in the materials that surround them. Real materials and living nature tell the same story through all our senses.
6. You describe yourself as an architect and co-creator. What does co-creation actually look like in practice? At what point do users or clients genuinely shape the outcome, rather than simply reacting to a design proposal?
Co-creation begins on day one, before there’s a design. We start with an interview-based dialogue. We do not only ask what someone likes or thinks they need; we try to understand how people want to live, work, and spend their time.
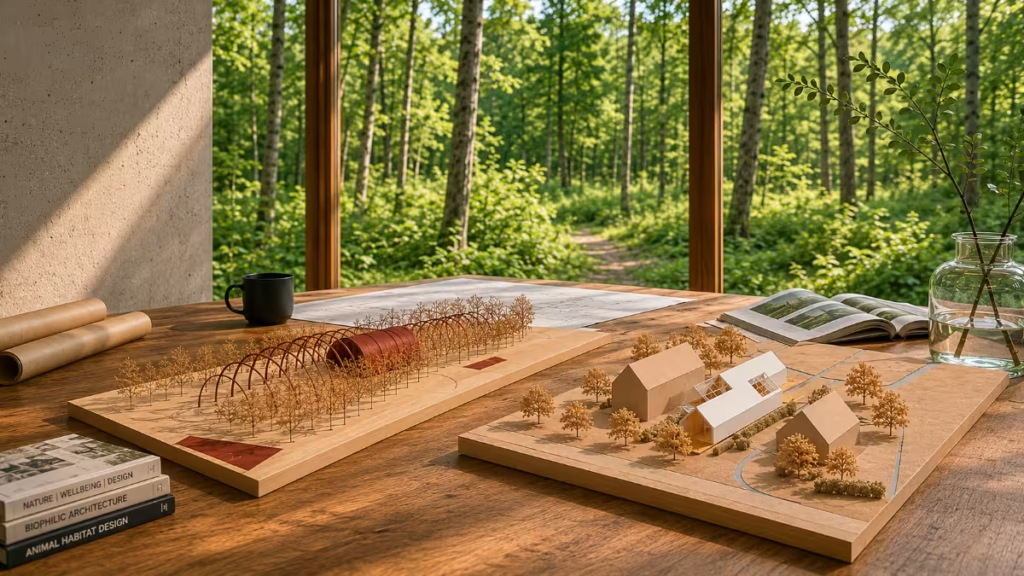
(Photo Credit – Lam architects)
That conversation continues throughout the design process. Sometimes, after a meeting, I put my first thoughts down on paper as a few lines. Then I place tracing paper over it as we continue the conversation. Together, we draw in activities and patterns of movement.
Most people then see quickly: “We thought this was what we wanted — but looking at how we’d actually use the space, it doesn’t work.” Or perhaps it does work when approached from a different angle.
On one office project, for example, there was already a design by another architect. Following a merger on the client side, the directors wanted to introduce flexible working. Rather than immediately translating that decision into a new workplace layout, we proposed speaking to different groups of employees first.
We asked what they did, what worked well, what they absolutely wanted to retain, and what caused problems in their daily work. In almost every conversation, there was resistance to flexible working. Based on those discussions, the directors decided to change course.
That, to me, is co-creation: not asking people to choose between option A and option B after the important decisions have already been made, but accepting that their knowledge can change the design question itself.
The same happened with a visitor centre. I was initially asked simply to apply for a permit for an existing design by a landscape architect. When I started asking how the building would actually be used, it became clear that entire school classes would be visiting, yet there was not even a place for the children to hang their coats.
We went back through all the activities and user flows. The result was a completely different layout that allowed individual visitors and groups to use the building simultaneously and much more flexibly.
The same principle became even clearer with the giraffe house. Initially, the zoo had been considering a theme for the building. But the form only began to take shape after a keeper with seventeen years of experience explained how giraffes naturally behave and which activities and interventions created unrest within the herd.
His knowledge of conflict avoidance and the effect of corners led to an oval building in which the animals cannot trap one another and can always move away.
After the relocation, he told us that the composition of the group had not changed and that he had expected considerable unrest as a result of the move. Instead, he was seeing the calmest herd he had experienced in seventeen years. His conclusion was very clear: “It has to be the building.”
Whether we are designing for people or animals, the starting point is the same: first understand how they need to live, move, meet, rest, or avoid one another. Only then do the layout and form emerge.
Co-creation does not mean that everyone becomes an architect. It means that the knowledge of users, residents, employees and keepers is genuinely allowed to shape the design.
“Whether we are designing for people or animals, the starting point is the same: first understand how they need to live, move, meet, rest or avoid one another.”
— Menno Lam
7. Wellbeing and quality of life are central to your work, but they are difficult to quantify. Once a project is complete, how do you assess whether it is truly successful for the people using it? Do you revisit projects, and what do you learn from those conversations?
We do sometimes deliberately return to projects to see how things are going. We do not have a fixed programme or schedule for this. Sometimes we happen to be nearby and make a detour; sometimes the contact arises naturally. Those informal conversations often provide valuable insights.
A building works when people feel at ease, want to stay and eventually almost forget about the architecture. The building is not constantly demanding attention; it simply supports the way they want to live, work and interact.
About a month after an office building had been occupied, I was walking through it with one of the directors. An employee came out of her department room, grabbed hold of me and said: “It is such a wonderful building. I never had to get used to it.”
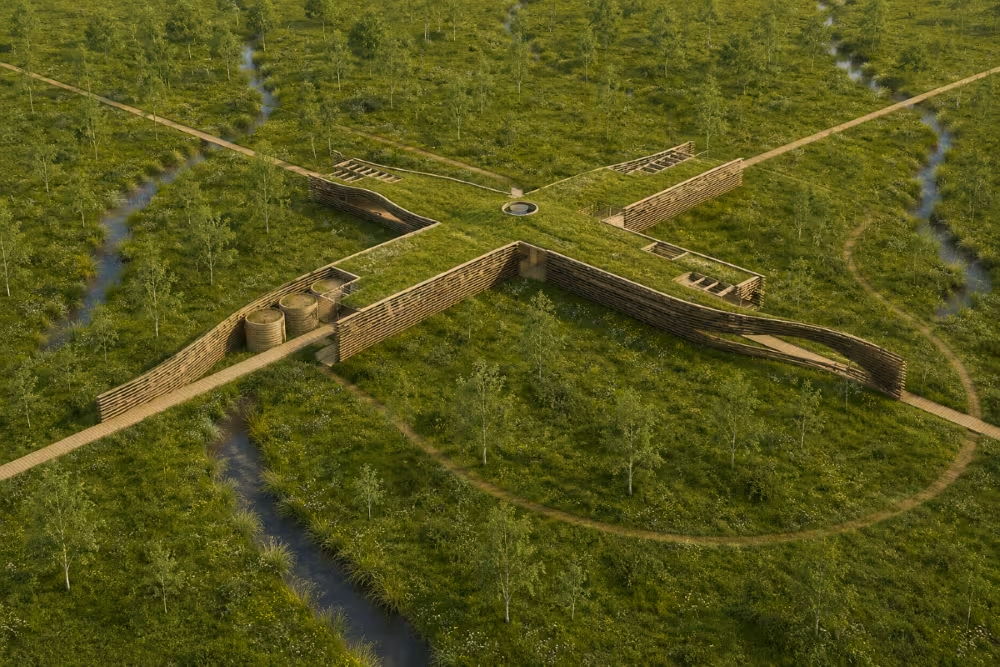
(Photo Credit – LAM architects)
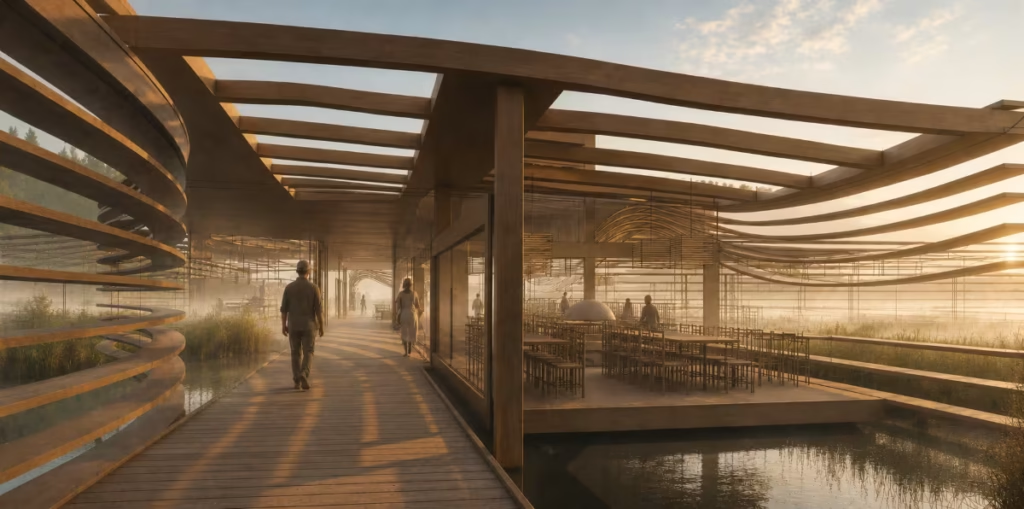
(Photo Credit – LAM architects)
I consider that a great compliment, particularly because the building was radically different from the environment they had come from. Yet for her, it felt familiar and natural from the beginning.
Sometimes the value of design decisions only becomes apparent much later. During a period of extremely hot weather, I received a message from the residents of a house we had designed about fourteen years earlier. They told me how pleasantly cool the house still was, while people in many other homes were bringing in air-conditioning units.
Through its orientation, shading, material choices and the thermal mass of the sleeping area, the house continued to perform well even under changing climatic conditions.
Another project began with a very specific request for a 1930s-style villa. In our first conversations, we tried to explore the question behind that stylistic preference: not only what should the house look like, but how do you actually want to live in it?
Two weeks later, the clients returned and said that this was exactly the conversation they wanted to continue. They were prepared to let go of their original stylistic image.
A few years after their house was completed, another house was built across the road in precisely the style they had originally wanted. Our client went to see it and later told us how pleased she was that they had not chosen that type of house.
She found it attractive from the outside, but once inside, she experienced how much the layout enclosed and restricted her. In her own house, she felt space, lightness and a direct relationship with the seasons.
For me, that is an important sign of success: when people are not only satisfied with the image of a building, but continue to experience, years later, that it supports the way they want to live.
Or when they call us because something in their lives has changed and ask whether the building can adapt with them without losing its original qualities.
A repeat commission also says a great deal. Years after we had extensively remodelled a house for one family, they asked us to design their next home in another location. Their children had since left home, and their way of living had changed. They did not want the same house again, but they did want the same process: to explore once more what kind of environment now suited their lives.
Some design decisions are only truly appreciated after people have lived with them for many years.
Wellbeing cannot always be captured in a single number, but you can observe it in behaviour, in stories, in returning clients and in the way a building proves itself over time.
8. LAM architects works on both human environments and animal habitats. What has designing for animals taught you about human behaviour, comfort and wellbeing? Have those lessons changed the way you approach architecture?
At an essential level, designing for animals is not so different from designing for people. In both cases, it begins with the same question: how does a living being need or want to live, and what kind of environment naturally supports that?
The difference is that animals need someone to speak on their behalf. In the case of the giraffe house, that person was the head keeper, who had worked with the animals for seventeen years. Only through his explanation of their natural behaviour could we begin to understand what the building should and should not do.
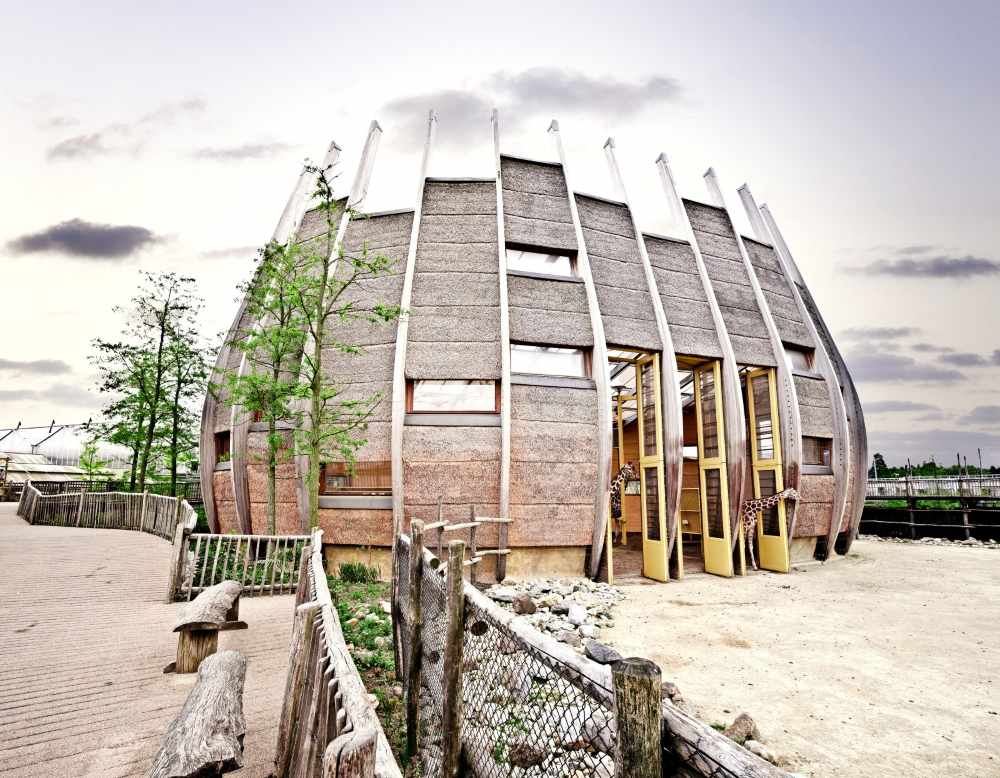
Photo Credit – Martin Dijkstra
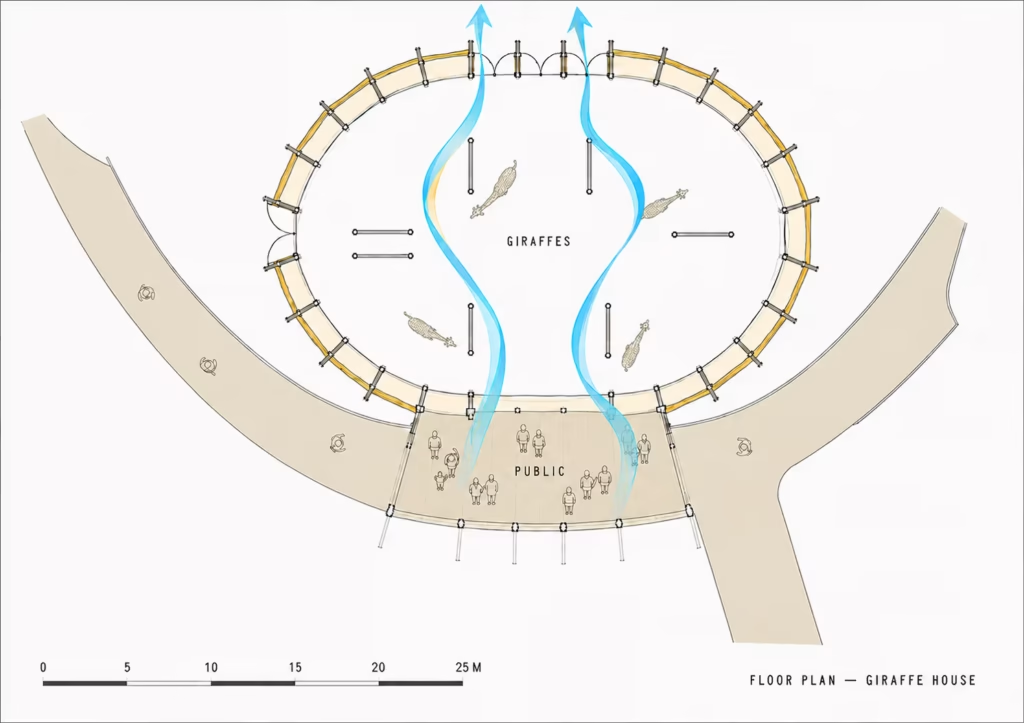
(Photo Credit – LAM architects)
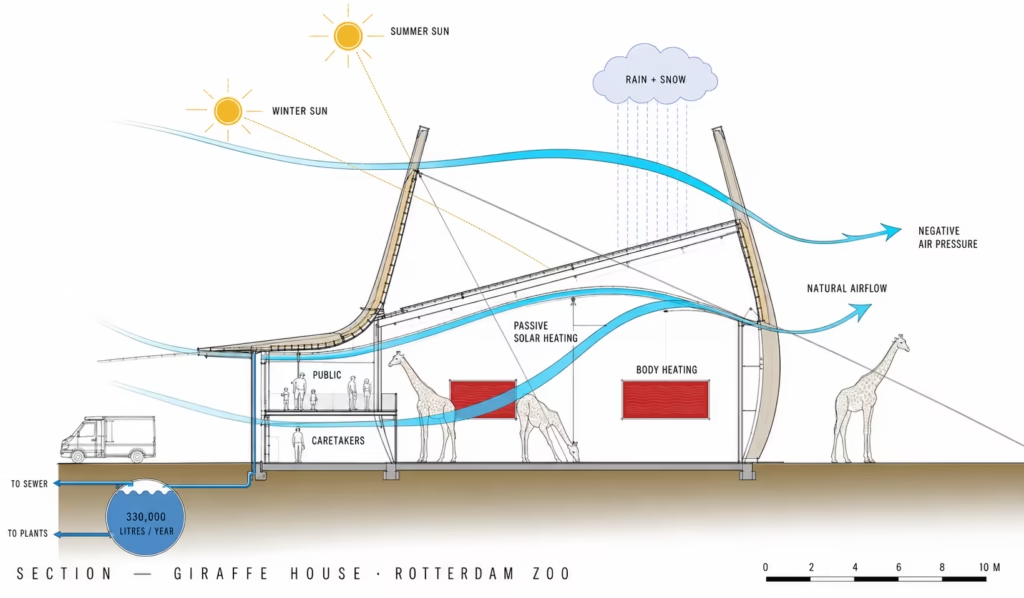
(Photo Credit – LAM architects)
One of the first things we were told was that giraffes lick everything. Therefore, we could not use toxic materials. Interestingly, I have rarely received such an explicit requirement for a building designed for people: make sure this building does not make its users ill.
With animals, wellbeing is much more naturally placed at the centre of the conversation. With people, the brief often begins with square metres, numbers of rooms, style or appearance.
For us, that means returning to the question of why. Why are we building, and what are we actually trying to achieve?
The giraffe keeper also explained that the animals are naturally conflict-avoidant, but that a dominant giraffe may try to trap another in a corner. That insight led to an oval building without corners, allowing the animals always to move away from one another.
After the relocation, the keeper told us that in seventeen years he had never experienced such a calm group.
That confirmed something fundamental in my approach to design: behaviour often tells you more than a written brief. With animals, you can see very directly whether an environment supports natural behaviour or obstructs it. With people, it is not fundamentally different, although we may be better at adapting to poor environments or allowing ourselves to be distracted by image, status and trends.
“An environment should not follow a trend, but respond to what a living being needs in order to function well.”
— Menno Lam
That is why, in buildings for people, I also try to return to more fundamental questions. Not only: how many rooms do we need, where will the sofa go, or what style do we want? But: how do you want to live, how do you want to move, where do you need to retreat, and what do you need to feel comfortable and healthy?
This became very tangible in an apartment project in Amsterdam, designed by another architectural firm. The largest and most expensive apartments were barely selling. Although they were spacious and luxurious, they lacked good outdoor space. From a seated position, residents could barely see outside or enjoy views of the water, making the apartments feel disconnected from their surroundings.
Because we were no longer allowed to alter the façade, we sacrificed some internal floor area to create loggias. On paper, the apartments lost square metres. In actual use, however, the residents gained something more valuable: contact with the outdoors.
Designing for animals has above all taught me to look beyond the image. An environment should not follow a trend, but respond to what a living being needs in order to function well.
Whether I am designing for a person or a giraffe, it always begins with the same question: how do you want to live, what matters by nature, and what spatial conditions make that possible?
9. Much of your philosophy centres on qualities that are difficult to capture in a budget sheet — sensory comfort, atmosphere, material authenticity and long-term wellbeing. What is the most common pushback you encounter from clients, and how do you make the case for investing in those qualities?
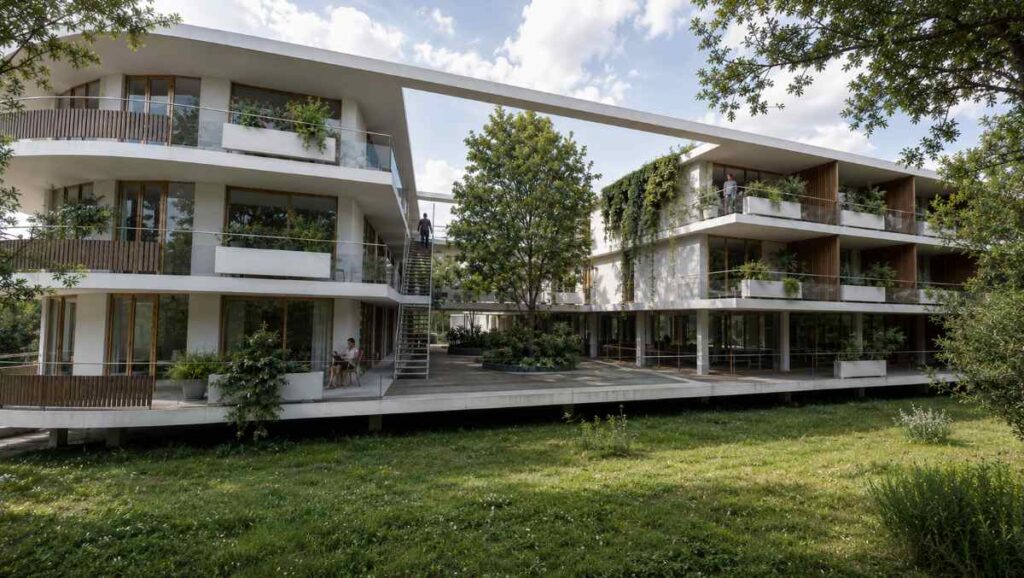
(Photo Credit – LAM architects)
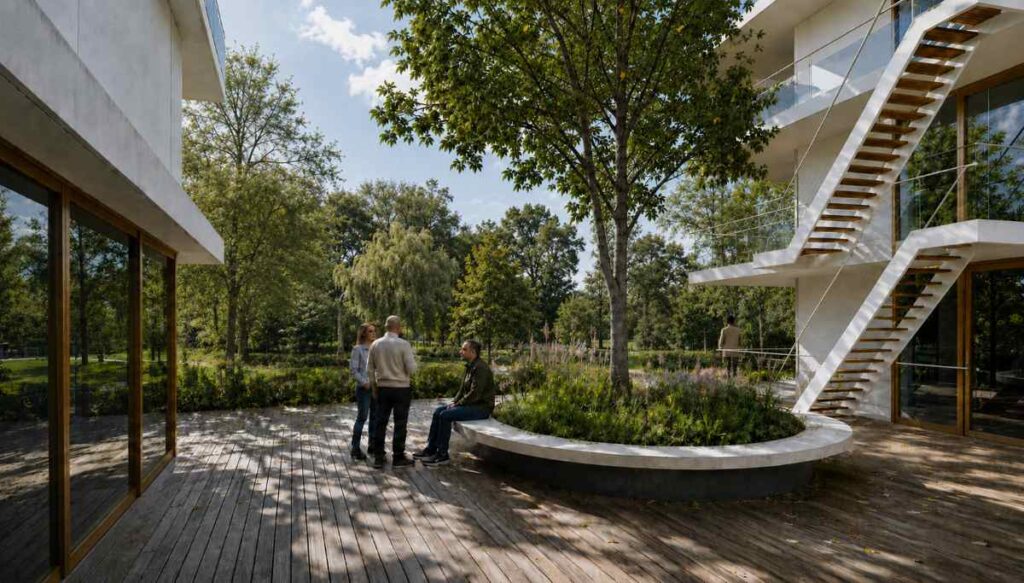
(Photo Credit – LAM architects)
The most common objection is, of course, that something is considered too expensive. But building always costs money. The real question is what you compare an investment with, what you measure it against, and where it creates the greatest value.
In an office building, the cost of accommodation is generally far lower than the cost of the people working there, particularly when absenteeism or staff turnover is high.
It then becomes clear quite quickly where the greatest value lies. An additional investment in daylight, comfort, air quality or acoustics can influence the people who use that building every day: their energy, performance and retention, as well as the organisation’s ability to attract new employees.
That does not mean every proposal has to be preserved at any cost. When a client tells us that the budget is being exceeded, we return to the essence.
Which qualities are genuinely important to the users? What must not be lost? We then look for another form, material solution or detail that allows us to preserve that essential quality.
On one villa, for example, the large windows and sliding doors proved more expensive than expected. Reducing the amount of glazing, however, would have directly weakened the relationship between inside and outside, which was central to the design. So rather than removing that quality, we worked together to find a more affordable window system and adapted the detailing accordingly.
Sometimes you also have to look beyond the initial investment. For the giraffe house, we could have chosen a cheaper, softer timber that would need to be painted. On paper, that appeared financially more attractive, but in practice the building would then have needed scaffolding approximately every five years.
That maintenance would have disrupted much more than the building itself. The giraffes might have had to remain indoors during the work rather than being able to move outside as usual. It would also have affected visitors, because parts of the zoo could have become less accessible or the animals less visible during maintenance.
Painting was also undesirable because giraffes lick everything and we wanted to use as few potentially harmful substances as possible.
A more durable timber requiring little maintenance was therefore not simply the better technical choice. It also protected animal welfare, the visitor experience and the continuity of the zoo’s operations.
The cheaper material was only cheaper at the moment of purchase.
At the production company where we initially discussed investing in a representative office, the focus eventually shifted towards the production hall. During one meeting, one of the directors briefly left the room to run the numbers, as we later discovered.
He returned and said that even if only half of the effects reported in international research were achieved in their situation, the investment would already be worthwhile.
I do not try to persuade clients to spend more money everywhere. I try to work with them to determine where an investment creates the greatest value for the user, the building and the long term — both financially and environmentally.
Sometimes that means investing in a more durable material. Sometimes it means finding a more affordable alternative without losing the essential quality. And sometimes it means building less, but building better.
10. Many buildings incorporate natural materials and greenery yet still feel disconnected from nature. In your view, what separates a space that merely looks natural from one that genuinely supports human wellbeing and connection to the environment?
The difference lies primarily in honesty and authenticity. A building can look very natural and still feel contrived.
That happens, for example, when natural forms are copied too literally. If a load-bearing structure is made to look like a collection of trees while the real structure is hidden somewhere behind it, I find that less interesting than exploring which principles of a tree’s structure can be translated honestly into architecture.
A building does not have to look like nature in order to be connected with it.
What a building needs to do depends greatly on its location. The possibilities in a dense urban environment are different from those at the edge of a natural landscape. Biophilic design is therefore not a checklist in which you add the same elements, materials or plants everywhere.
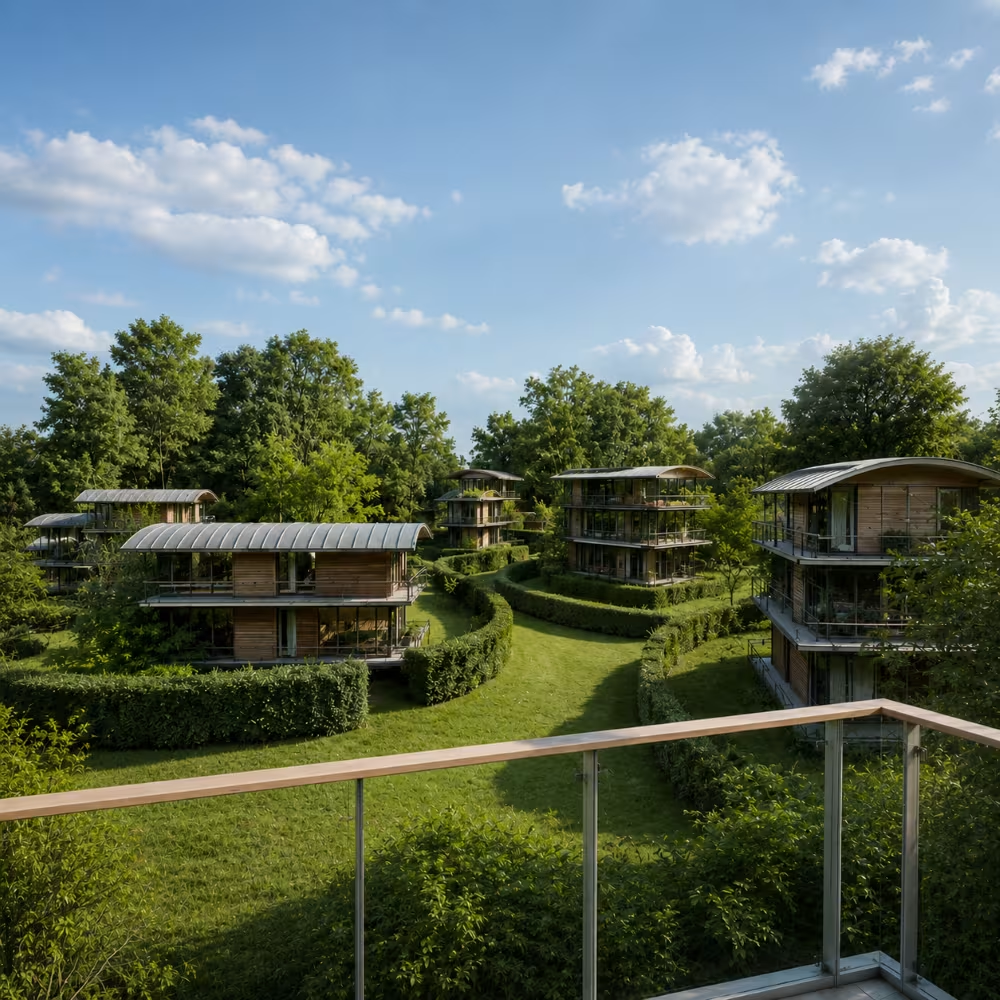
(A community of pavilions that appears to hover above the landscape, allowing architecture and greenery to coexist.)
(Photo Credit – LAM architects)
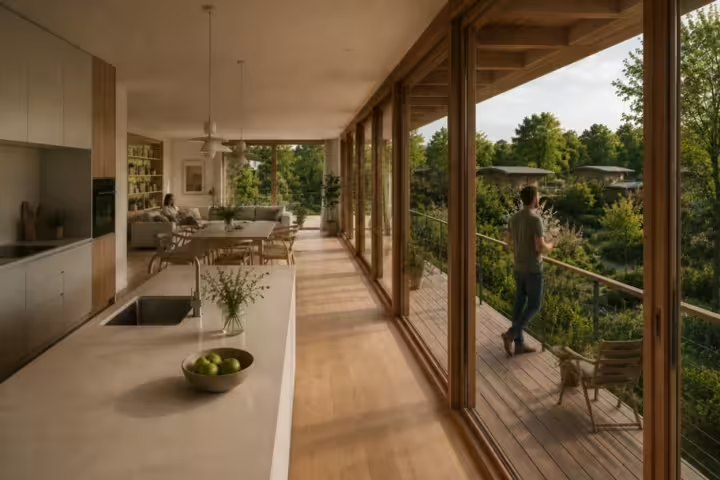
Floor-to-ceiling glazing dissolves the edge between inside and outside, creating a sense of living among the trees.
(Photo Credit – LAM architects)
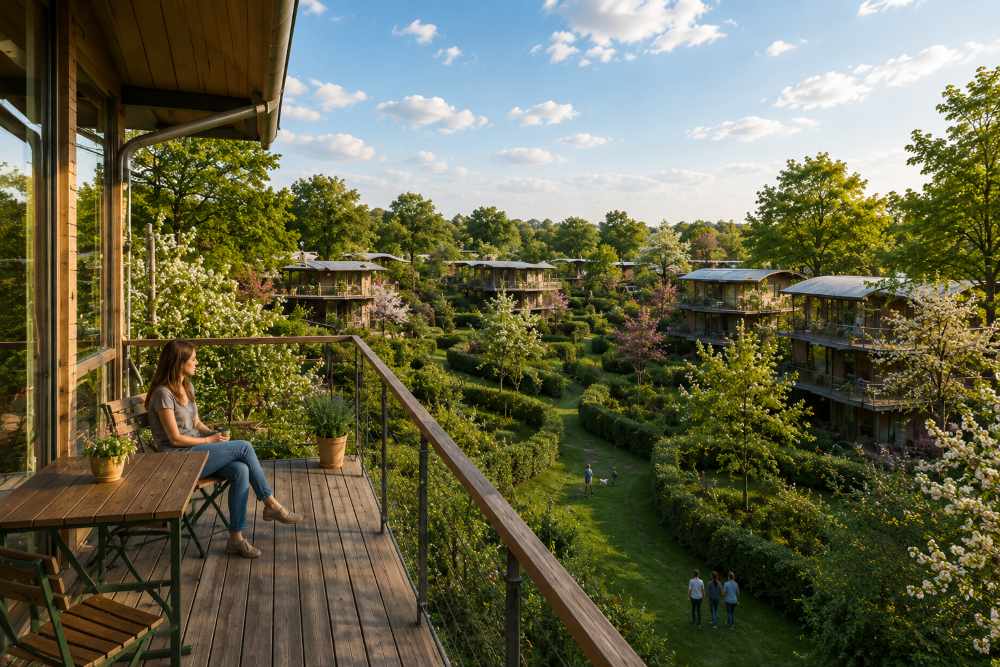
Elevated terraces extend daily life into the canopy, offering uninterrupted views across the lush landscape.
(Photo Credit – LAM architects)
What I do consider essential is that, from a place of shelter, you can continue to experience the world outside. We should enclose people without confining them.
You should not step outside at the end of the day and only then discover that the weather had been beautiful, that it had rained all day or that it had snowed. You should be able to experience something of the seasons, the light and the changes taking place throughout the day.
That may come from a broad view across a landscape, but it does not have to be grand. Sometimes a single carefully positioned window that reveals part of a tree can already be valuable.
When it rains, I like it when you can hear the rain as well. Rainwater can be made visible, for example through a spout, so that you do not only know it is raining but can also see how much water the building is collecting. Experiences like these connect you with what is actually happening outside.
When I was a student, I knew someone who lived on the second floor in the very centre of Rotterdam. I once asked whether she would not prefer to live somewhere else. She replied: “But I live right in the middle of nature!”
At first, I found that surprising, until she explained it. Her apartment was positioned exactly at the height of the canopies of the plane trees outside.
In summer, she looked into green foliage, which also filtered the heat of the sun. In autumn, the colour of her view changed. In winter, the leaves disappeared, and sunlight could penetrate deeper into her home.
She looked at the same trees throughout the year and enjoyed the birds passing through them, yet her living environment was constantly changing with the seasons. And one floor down, she was immediately back in the middle of the city.
To me, that shows that a connection with nature does not depend on how much greenery you have. It depends on the quality of the relationship you create with it.
A space that merely looks natural gives you an image of nature. A space that is genuinely connected to nature allows you to experience it.
Key Takeaways from the Interview
- Biophilic design begins with innate human needs — shelter, light, air, sensory comfort — not with decoration added after the fact.
- Authentic materials communicate through touch, scent and temperature, not just appearance; imitation convinces the eye but rarely the rest of the senses.
- Co-creation means letting the lived experience of users reshape the design brief itself, not just choosing between finished options.
- Investing in wellbeing — daylight, air quality, acoustics — often creates more long-term value than investing in image alone.
- Designing for animals reinforces a simple truth for human spaces too: behaviour reveals more than any written brief.
