
As contemporary architecture pushes the boundaries of clean minimalism and complex structural forms, the industry faces a widening gulf between what can be visualized digitally and what can actually be built on site. Achieving design permanence today requires a rare combination of computational precision and practical field logic. Few young professionals navigate this crucial bridge with the same technical clarity as Kenan Alsaby.
With a background rooted deeply in hands-on site engineering and advanced Building Information Modeling (BIM) management, Kenan has established himself as a definitive voice in remote technical execution, shop drawing orchestration, and specialized natural stone detailing. His work reflects a rigorous understanding of material behavior, structural tolerances, and the digital workflows required to translate high-end architectural concepts into flawless construction reality.
In this exclusive conversation with Petros® Stone, Kenan dives into the critical friction points between design intent and site execution, the technical nuances of detailing natural stone, and how digital simulation environments are changing global architectural practice.
Kenan Alsaby | A Brief Profile
Kenan Alsaby is a precision-driven architect, BIM manager, and technical coordinator with a specialized focus on structural constructability and shop drawing production. What sets him apart is his career trajectory: having started his journey directly on active construction sites, he gained an early, unfiltered look at how aesthetic concepts can fail if they ignore construction logic.
Today, Kenan leverages his deep mastery of BIM systems to treat digital models as live simulation environments rather than mere visual tools. Leading a global team of remote technical engineers, he provides specialized shop drawings and remote documentation support to international design firms executing complex, high-end residential and commercial developments. Kenan is a forward-thinking professional who believes true architectural luxury is defined by the absolute precision of its invisible technical details.
Q: How has your site experience and BIM background influenced the way you approach technical detailing and constructability in projects today?
I began my professional career as a site engineer, where I gained direct exposure to the real challenges of construction, especially when drawings prioritize aesthetics without fully considering constructability on site.
This experience became a turning point for me. After studying project management through BIM, I started treating digital models not just as visualization tools, but as simulation environments that bring design closer to real-world execution.
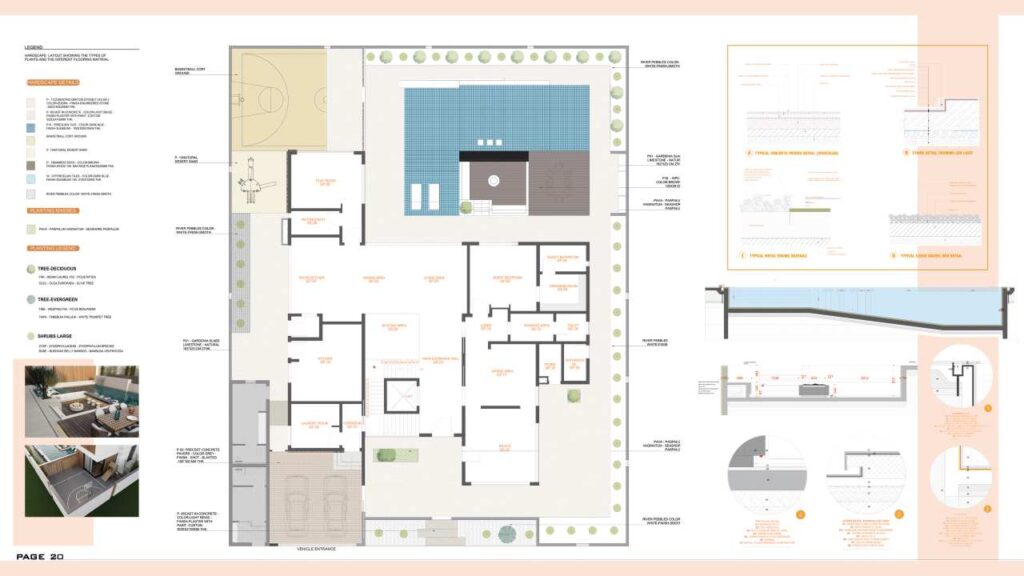
Currently, I lead a team of junior engineers responsible for producing shop drawings and providing remote technical support to architectural firms requiring assistance in execution documentation. Our main focus is ensuring that every detail we produce is practically constructible on site. Whenever we encounter a new architectural element or unconventional detail, our first step is analyzing how it can realistically be executed before translating it into precise technical drawings.
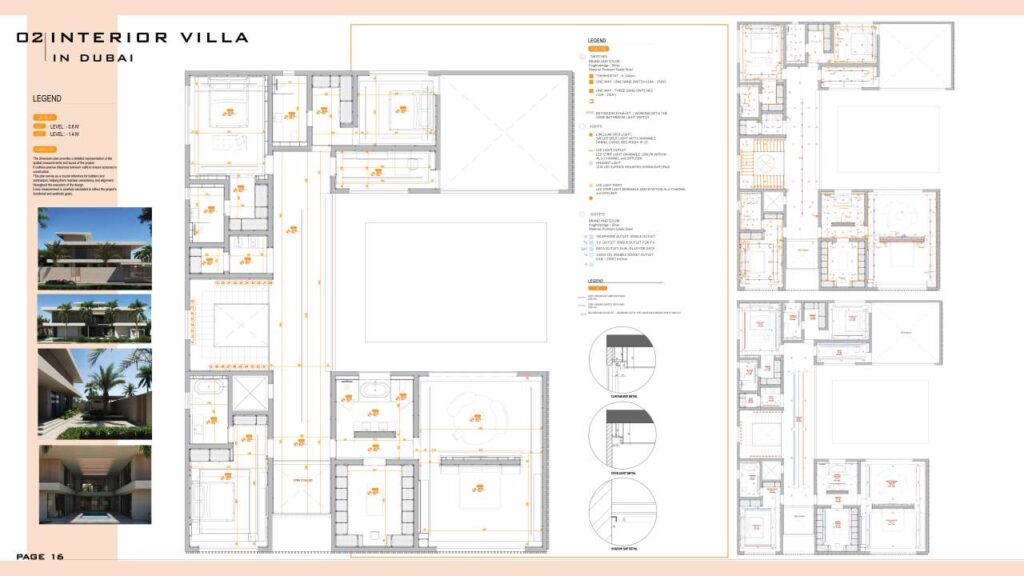
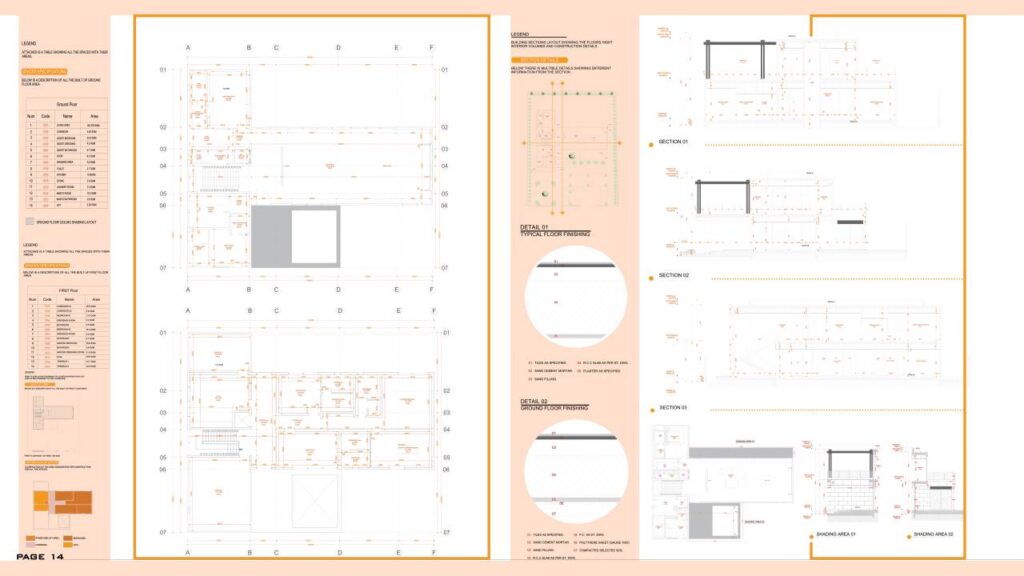
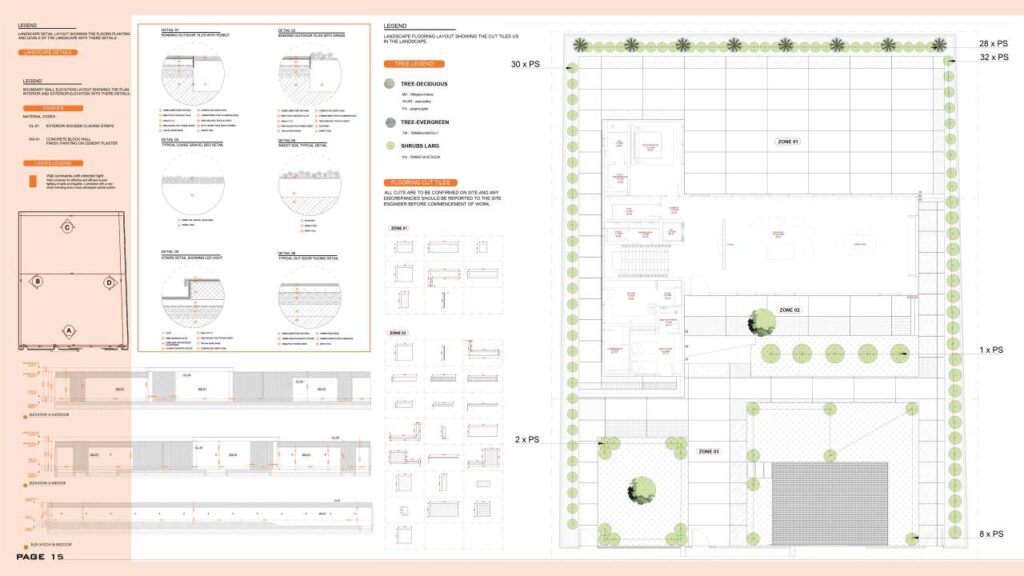
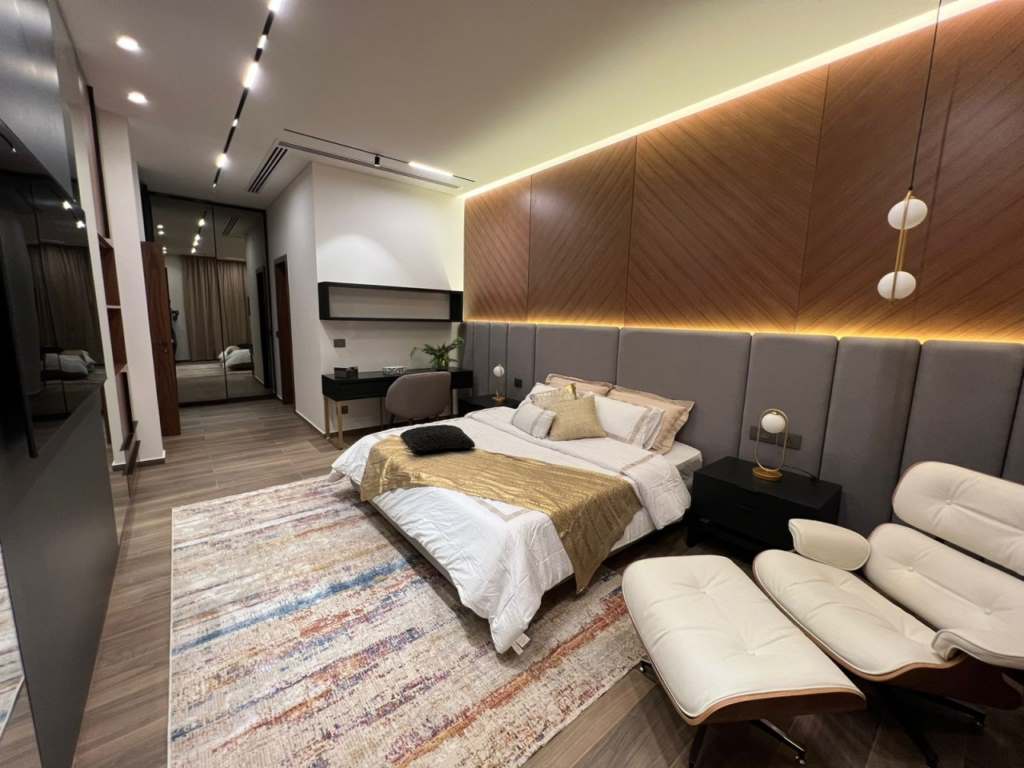
Remote shop drawings and technical coordination for luxury residential villas in the UAE – Image courtesy Kenan Alsaby
Q: Many designers create beautiful concepts, but execution often changes the outcome. In your experience, what are the most common gaps between design intent and on-site reality?
In my opinion, the biggest gap between design and execution lies in understanding structural systems and the properties of construction materials.
When these factors are not properly considered during the design stage, the result may be visually strong architectural solutions that are difficult to build or require major modifications during construction.
For example, large single-panel glass façades may appear ideal during design development, but structural and fabrication limitations often require subdividing the glass with aluminum mullions while maintaining the overall appearance.
Similarly, fully cladding façades with natural stone can look visually powerful, but may become technically or economically unrealistic depending on the project conditions.
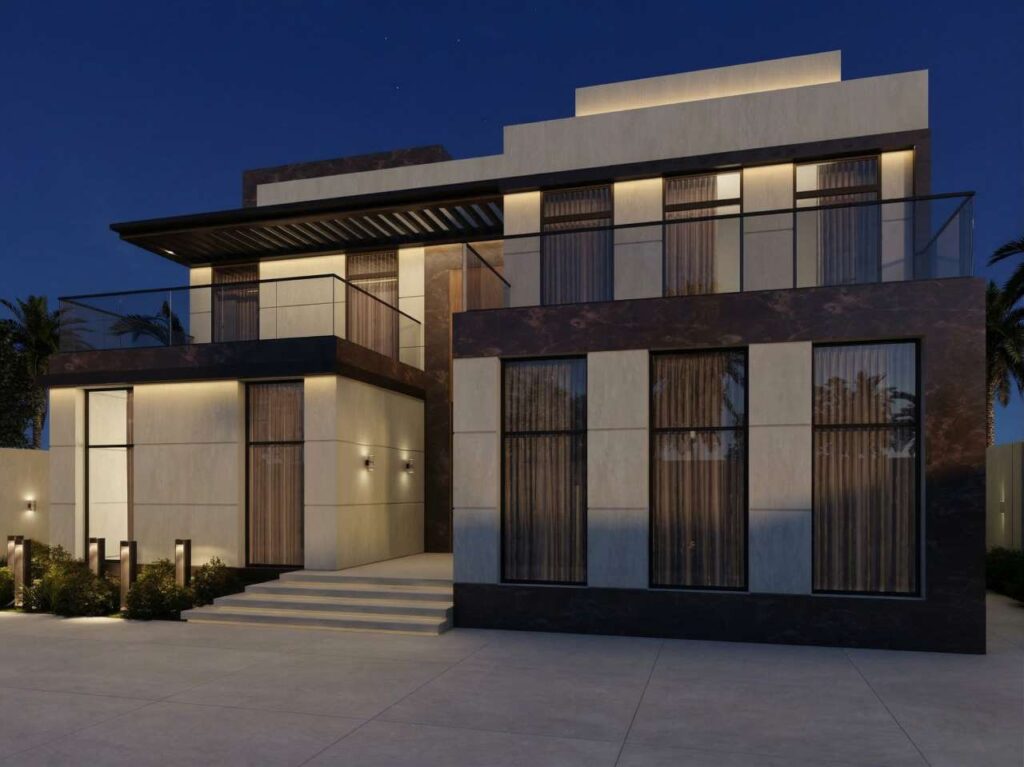
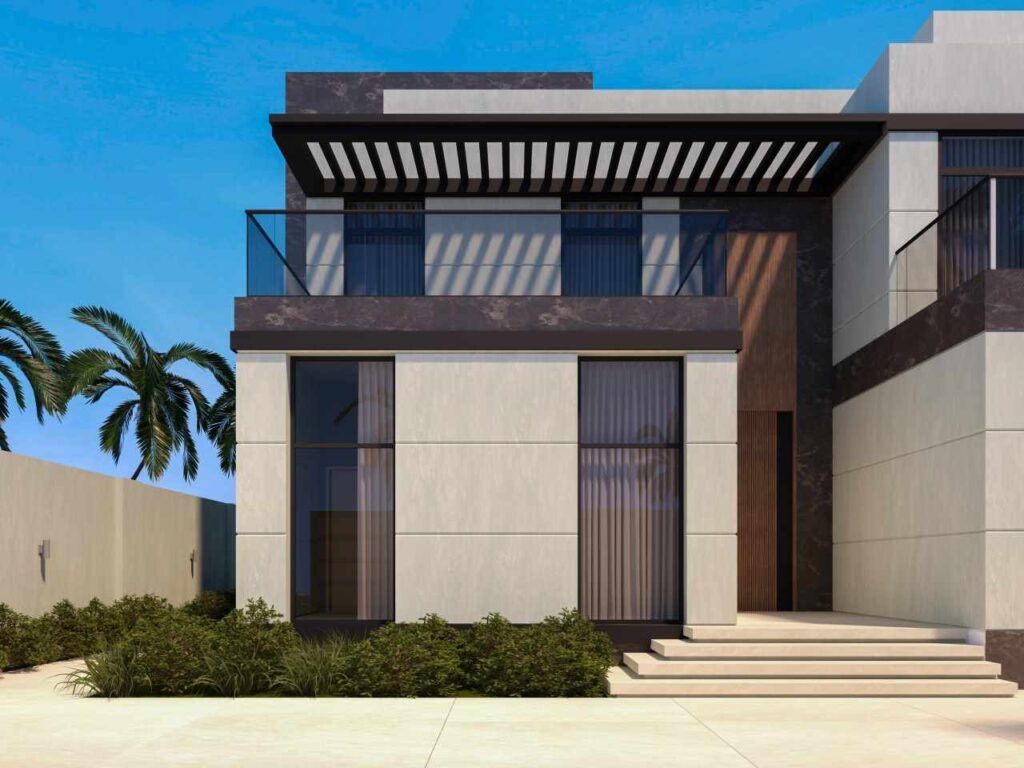
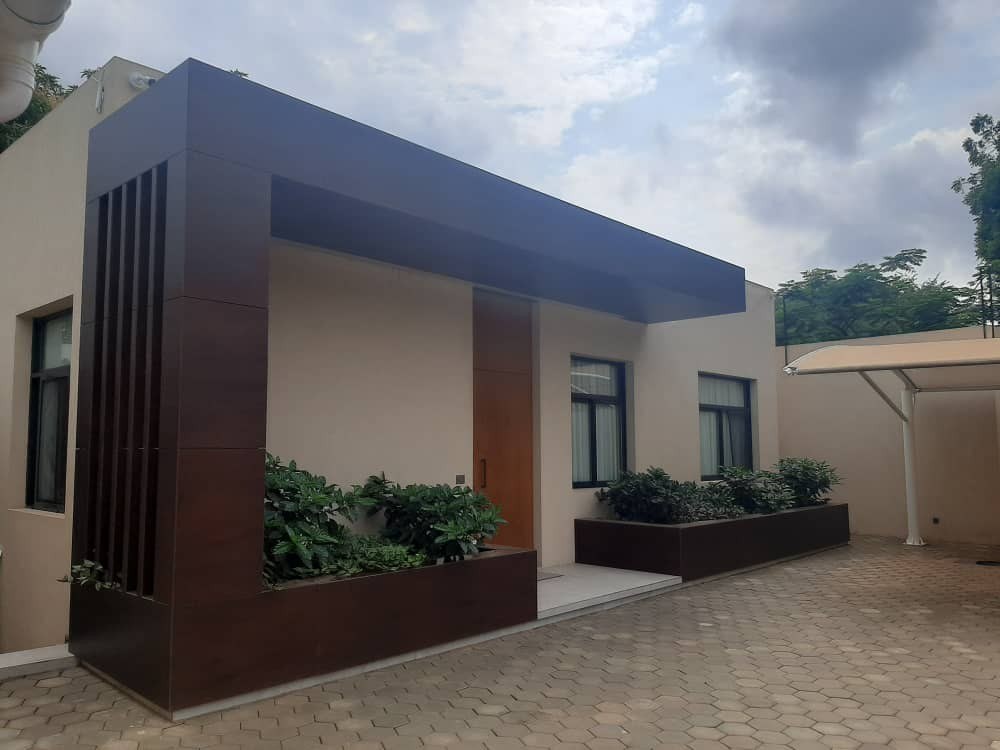
Modern residential development in Nigeria – Image courtesy Kenan Alsaby
“The biggest gap between design and execution lies in understanding structural systems and material properties. Without this, a visually strong solution can become a liability on site.”
– Ar. Kenan Alsaby
Q: You’ve worked extensively on remote shop drawings and technical support. How has remote collaboration changed the workflow of modern architectural practices globally?
Remote work has fundamentally transformed collaboration within the architectural industry, especially in shop drawing production and technical coordination.
The COVID-19 pandemic marked the beginning of my experience with remote workflows. Initially, there were challenges related to coordination and communication clarity between teams. Over time, it became clear that organization and coordination systems are often more important than team size itself.
Today, workflows rely heavily on BIM and digital models as the primary reference point, making precision in documentation and communication essential for project success.
Q: Have you worked with natural stone products and their shop drawings? From a technical and execution perspective, what makes stone detailing different from other architectural materials?
I have worked with various types of natural stone, with basalt being the most common in my experience.
Natural stone, in my view, remains an underutilized material in modern architecture because it can serve multiple functions beyond simple cladding applications.
When designing with stone, several factors become critical: installation location, stone thickness, fixing systems, surface treatment, and color variation. Together, these factors define the success of the detailing far more than aesthetics alone.
Q: For architects and designers planning to work with granite, marble, or other natural stones, what practical recommendations would you give regarding material selection, detailing, finishes, and long-term performance?
Stone should be treated as a “living” material that interacts with its environment, much like natural wood, rather than as a passive industrial material like metal or plastic.
Whether using marble or granite, stone reacts to temperature and humidity, so detailing strategies must respond accordingly. One technique I frequently recommend is mechanical fixing combined with a small ventilation gap behind the stone, along with rough or honed finishes instead of highly polished surfaces.
This approach improves façade thermal performance while reducing heat transfer into the building.
“Stone should be treated as a ‘living’ material that interacts with its environment, much like natural wood, rather than as a passive industrial material like metal or plastic.”
– Ar. Kenan Alsaby
Q: Contemporary luxury villas today rely heavily on materials and detailing. What role do you think natural materials like stone play in creating timeless architecture?
Natural stone is, in my view, one of the clearest representations of timeless architecture. It is not simply a passing trend but a material that has consistently proven its value over centuries.
Ancient civilizations provide the strongest evidence of this — stone structures continue to survive today despite centuries of environmental exposure, demonstrating both durability and architectural permanence.
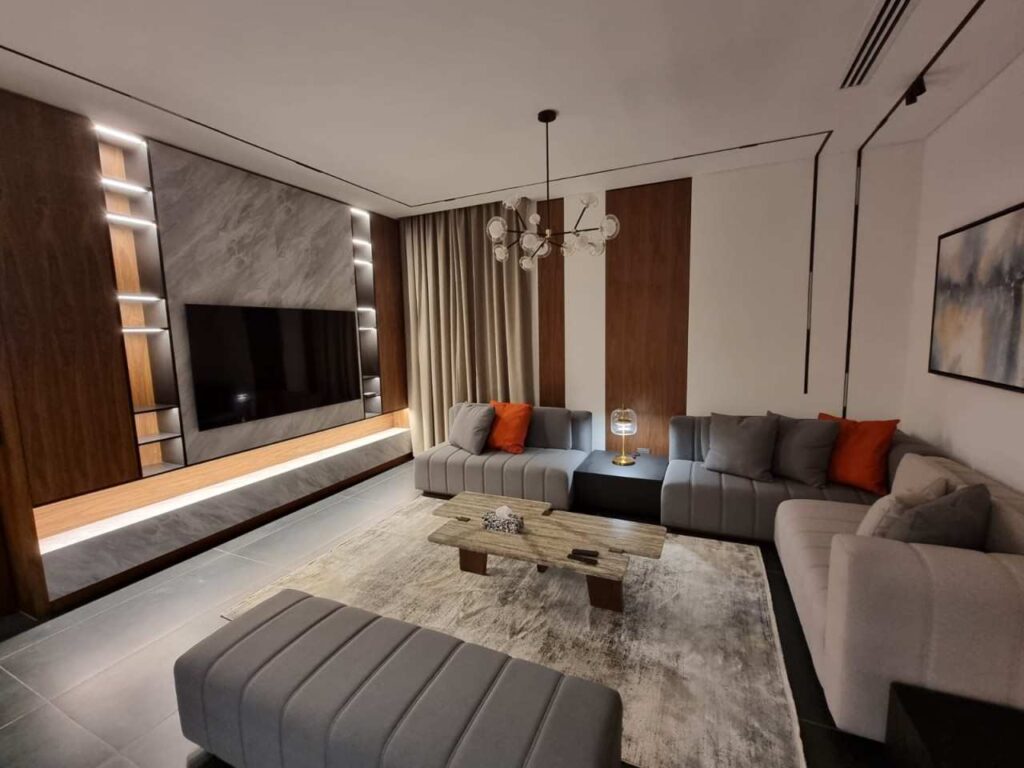
Material palette visualization featuring custom stone cladding for a project in Nigeria – Image courtesy Kenan Alsaby
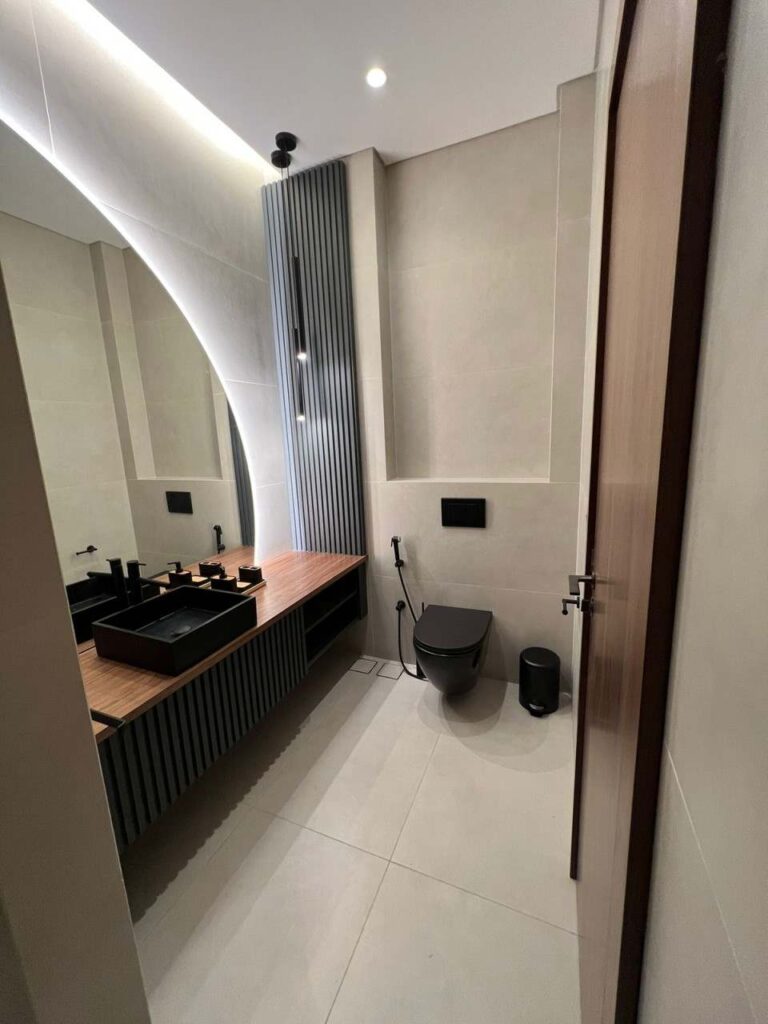
“Natural stone is, in my view, one of the clearest representations of timeless architecture. It is not simply a passing trend but a material that has consistently proven its value over centuries.”
– Ar. Kenan Alsaby
Q: From a BIM and technical detailing perspective, what are some mistakes architects frequently make while specifying stone, cladding, or architectural finishes?
The most common mistakes generally fall into two categories.
The first is underestimating the actual weight of stone, which often leads to overlooking critical fixing and structural support details necessary for long-term safety and durability.
The second is reducing stone thickness excessively. Thin stone panels become more fragile and susceptible to cracking, while thickness requirements vary significantly depending on the specific stone type and application. A single standard cannot be applied universally across all projects.
Q: Your recent concepts show a strong understanding of both visuals and practicality. Which recent project challenged you the most technically, and why?
One of the most technically challenging projects we recently worked on was a residential villa featuring a 2-meter cantilevered canopy without visible structural supports, fully finished in thick travertine cladding.
The main challenge involved preserving the original architectural intent while supporting the significant weight of the stone cladding. The client insisted on maintaining the design without reducing the projection or changing materials.
To solve this, we collaborated closely with a structural engineer to develop an internal steel framework capable of supporting the full stone load while preserving the clean architectural expression.
Q: How important is technical documentation today in ensuring that luxury residential projects are executed exactly as envisioned?
Technical documentation is, in my opinion, the true benchmark of quality within architectural practice.
Its importance extends beyond a single project — it becomes a measurable reflection of a firm’s detailing standards and execution capabilities across multiple projects. Documentation acts as the common language between all disciplines, ensuring that design intent is accurately translated into construction reality.
Q: For young architects entering the field, do you think mastering software and visualization is enough, or is technical execution equally important today?
I strongly believe that on-site experience remains one of the best starting points for young architects.
Many graduates today are highly skilled in visualization and software tools, but there is often a disconnect between what can be designed digitally and what can realistically be constructed. Site exposure helps bridge this gap by providing direct understanding of materials, detailing methods, and construction logic.
That practical experience significantly reduces future design mistakes and strengthens the relationship between design and execution.
Q: Looking ahead, how do you see BIM, AI, and visualization technologies influencing the future of architecture and construction over the next 5–10 years?
I believe BIM and AI will fundamentally transform the architecture and construction industry over the coming decade.
The shift from CAD to BIM can be compared to the earlier transition from hand drafting to CAD because it changes not only workflows, but also the way architects think about projects.
With the advancement of AI, design generation, coordination, and analysis will become significantly faster and more efficient. However, the importance of real-world construction experience will increase simultaneously, because material understanding and execution logic cannot be fully replaced by technology.
Ultimately, the future will belong to professionals who successfully combine digital tools with strong field experience, rather than relying entirely on one or the other.
Key Takeaways from the Interview
- Digital models must evolve from simple visual aids into complex simulation environments that pre-test construction physics before stepping onto the site.
- Natural stone reacts continuously to climate, temperature, and moisture. True technical detailing requires mechanical fixing and ventilation gaps rather than passive chemical adhesion.
- Specifying large-format or thick stone cladding requires rigorous integration with structural engineering, avoiding the common pitfalls of underestimating material load or excessively thinning panels.
- As automation and AI speed up the initial design phase, the ultimate premium shifts to architects who possess direct site exposure to manage real-world material tolerances and execution workflows.
