
Where Architecture, Environment, and Everyday Life Meet
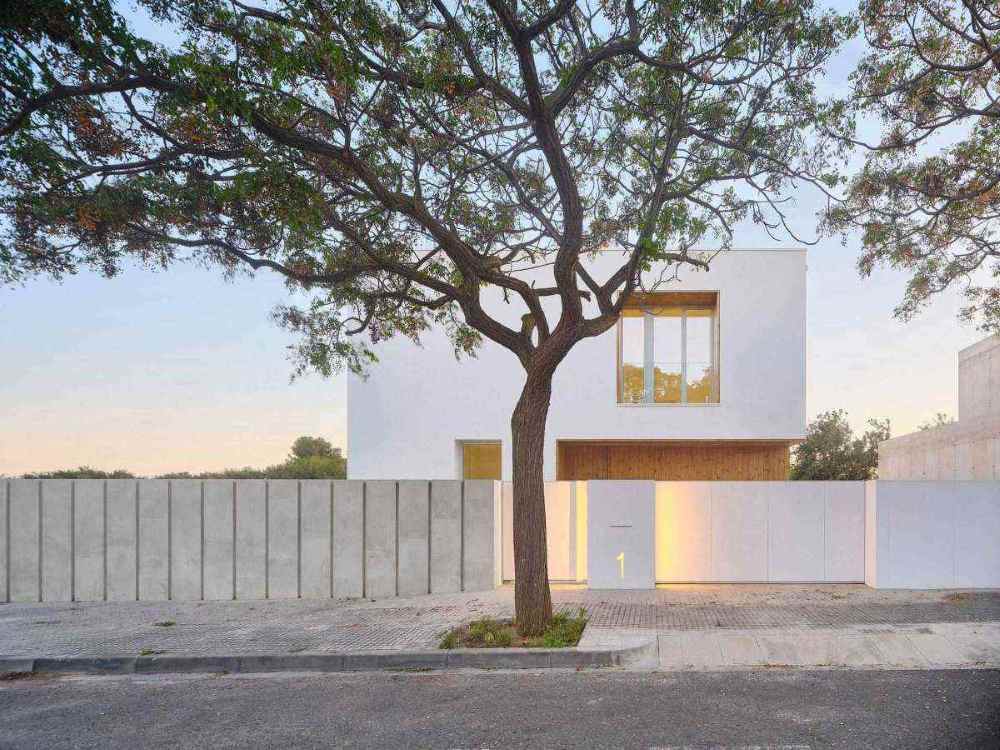
(Photo Credit – Adrià Goula)
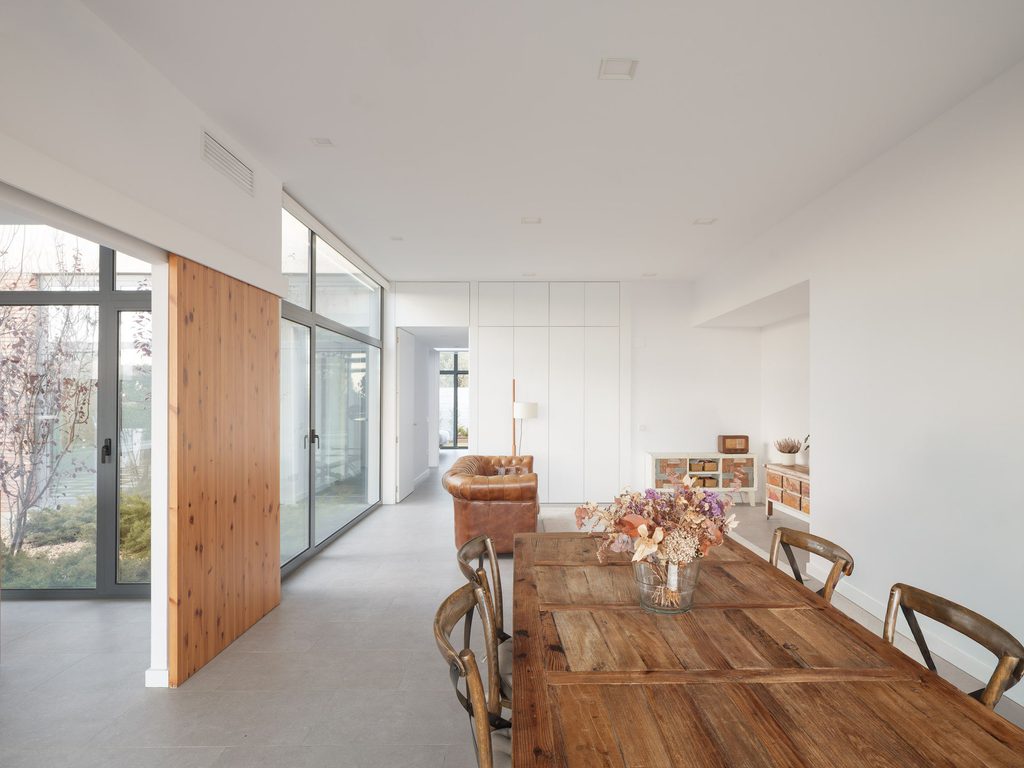
(Photo Credit – Lara Arin)
Residential architecture is rarely only about creating a visually distinctive house. For Guillem Carrera Rey, founder of GUILLEM CARRERA arquitecte, the process begins with understanding the site, its climate, its landscape, and the people who will inhabit the space.
Based in Tarragona, Spain, Carrera established his studio in 2005 after graduating from the Barcelona Technical School of Architecture of the Universitat Politècnica de Catalunya. His practice works across architecture, urban planning, landscape design, interior design, restoration, and rehabilitation.
His residential projects demonstrate a consistent interest in the relationship between architecture and its surroundings. Casa ON, for example, responds to its trapezoidal site through differentiated façades, passive solar strategies, cross ventilation, carefully controlled openings, and a material palette that includes wood, steel and lime mortar. The project ultimately achieved an A energy certification.
Guillem Carrera| A Brief Profile
Guillem Carrera Rey is a Spanish architect and founder of GUILLEM CARRERA arquitecte, a Tarragona-based practice established in 2005. His work spans architecture, landscape, interiors, and rehabilitation, with a strong focus on context, natural materials, sustainability, and the relationship between indoor and outdoor spaces. His notable residential projects include Casa Lambda, Casa ON, Casa PR, and Casa Maridia.
Across his practice, Carrera explores how architecture can respond to climate, landscape, technology, and everyday life, combining environmental performance with carefully considered material and spatial experiences. His work has received recognition through several international architecture awards and publications.
In this conversation with Petros® Stone, Guillem Carrera reflects on the realities of constructing unconventional residential architecture, designing for climate and energy efficiency, integrating smart-home technology, selecting natural materials, coordinating multidisciplinary teams, responding to changing client expectations, and the qualities he believes architects need to develop throughout their careers.
Q1.
Casa Lambda features a distinctive Lambda-shaped plan that creates a strong connection between the indoor and outdoor spaces. From a construction and project execution perspective, what are the biggest challenges in turning such an unconventional design into a practical, buildable home while maintaining architectural precision?
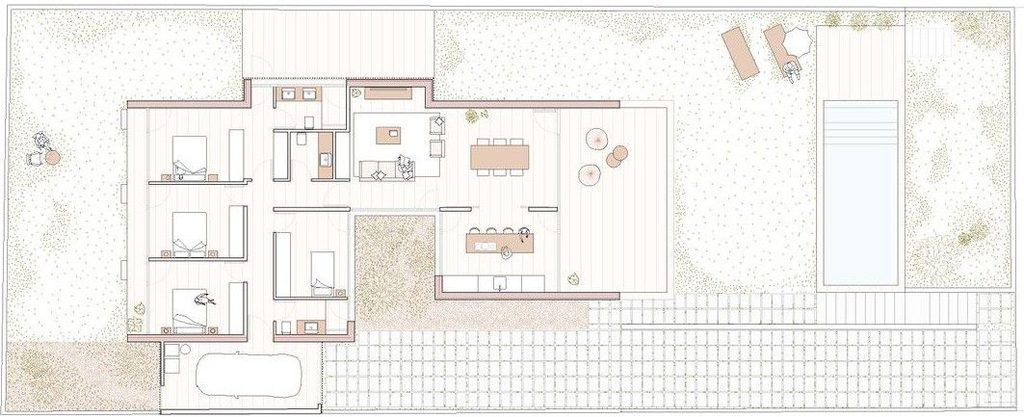
(Photo Credit – Guillem Carrera)
The main challenge was to translate the Lambda-shaped geometry from the architectural concept into a precise and coherent construction system. The particular geometry generates multiple points of intersection between the different spaces, structures, façades, and roof planes, which required a high level of coordination throughout the project.
Precision was therefore essential, especially in the transitions between the interior and exterior spaces. Rather than simplifying the geometry during construction, we worked to ensure that each junction, material, and structural element responded accurately to the original design intent.
Another key aspect was achieving this precision without compromising the practicality and efficiency of the construction process. This required detailed development of the construction details, close coordination between the different trades, and continuous control on site.
Ultimately, the challenge was not simply to build an unconventional shape, but to make the geometry work at every scale — from the overall relationship with the landscape down to the smallest construction detail — while maintaining the continuity between architecture, structure, materials, and outdoor space.
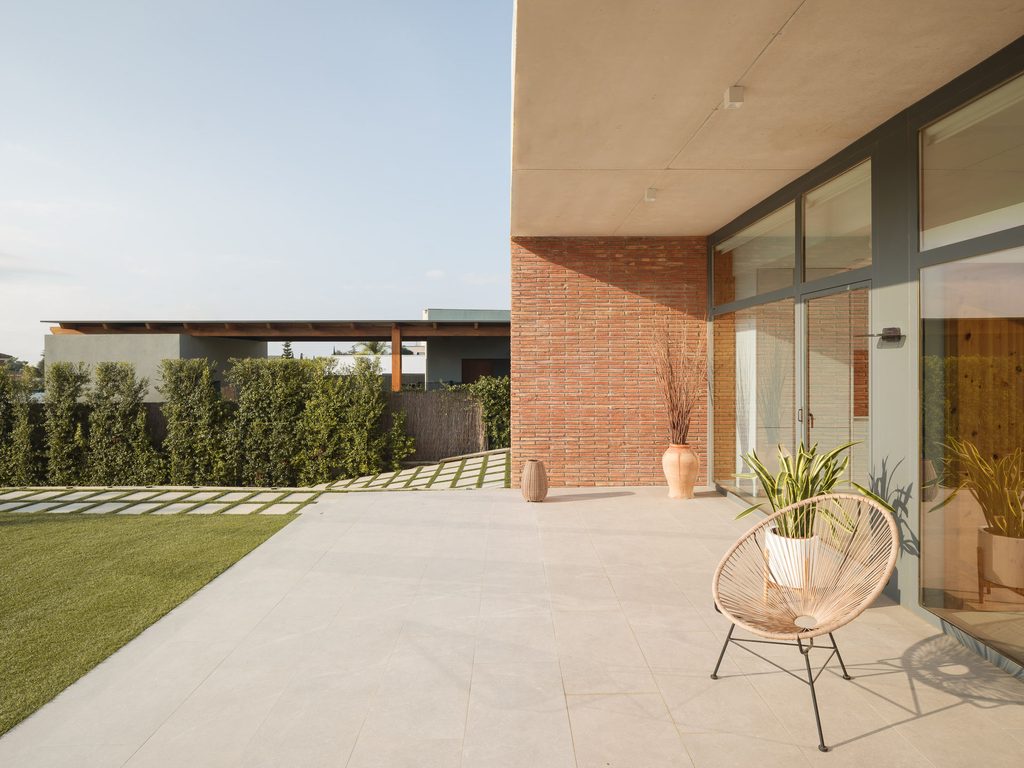
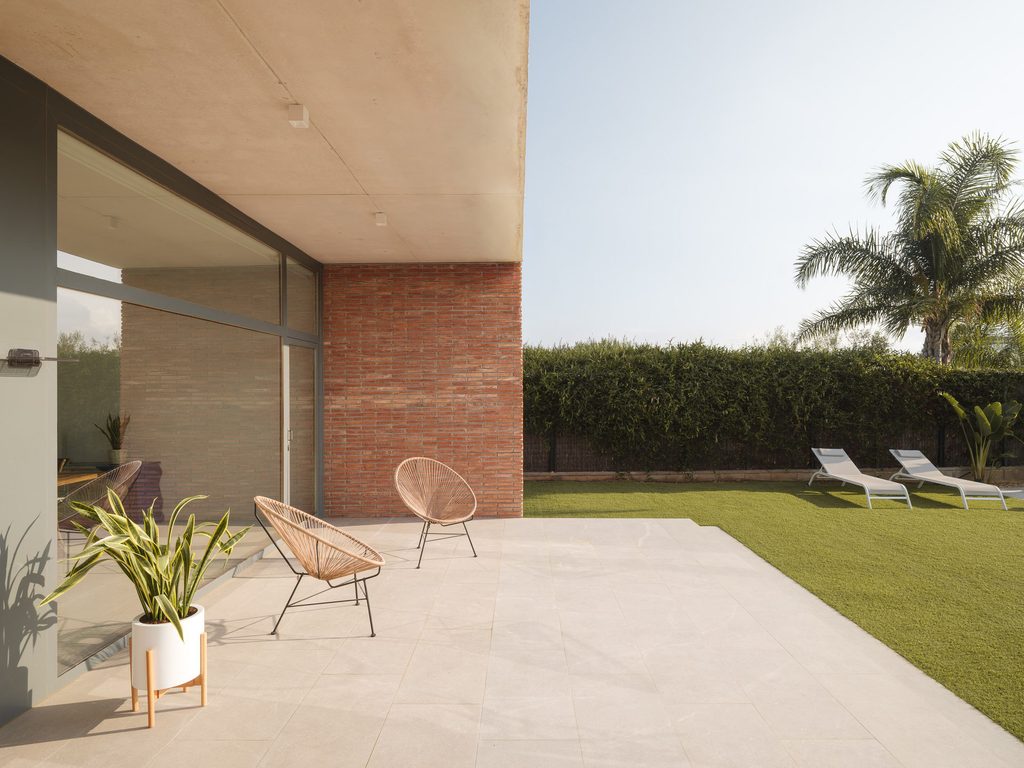
Casa Lambda – Brick wall, architectural concrete canopy and glazed corner opening onto the garden terrace, Castellvell del Camp
(Photo Credit – Lara Arin)
Casa Lambda – Dining space opening to the garden, Castellvell del Camp
(Photo Credit – Lara Arin)
“The challenge was not simply to build an unconventional shape, but to make the geometry work at every scale, from the relationship with the landscape down to the smallest construction detail.”
– Guillem Carrera
Q2.
Many of your residential projects use courtyards, carefully arranged volumes, and clear day and night zones to improve natural light and ventilation. What design principles help you achieve thermal comfort and energy efficiency while keeping the spaces visually open and connected?
(Photo Credit – Adrià Goula)
Our approach begins with a deep reading of the site—its topography, climate, solar exposure, and orientation. These conditions become the starting point for a layered design strategy, integrating cross-ventilation, natural light, and solar control into the architecture.
From the structure to the envelope, every layer is carefully considered. Materials, façades, and roofs are studied in detail to create an architecture that responds to its environment, optimizes its performance, and emerges naturally from the specific conditions of the place.
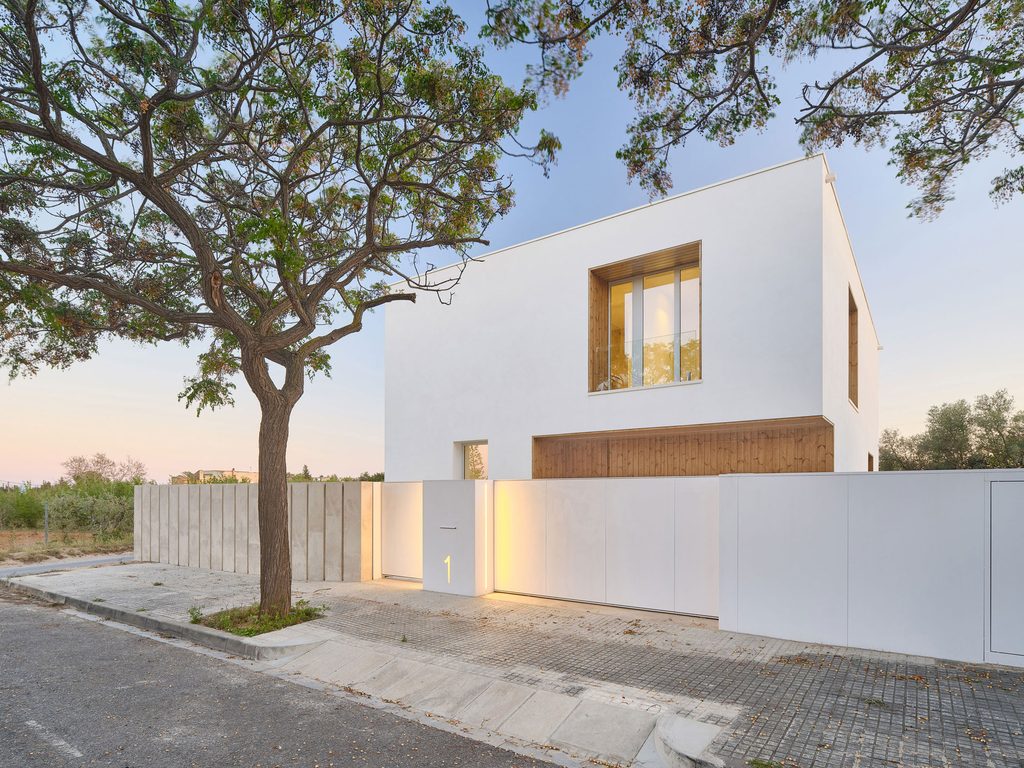
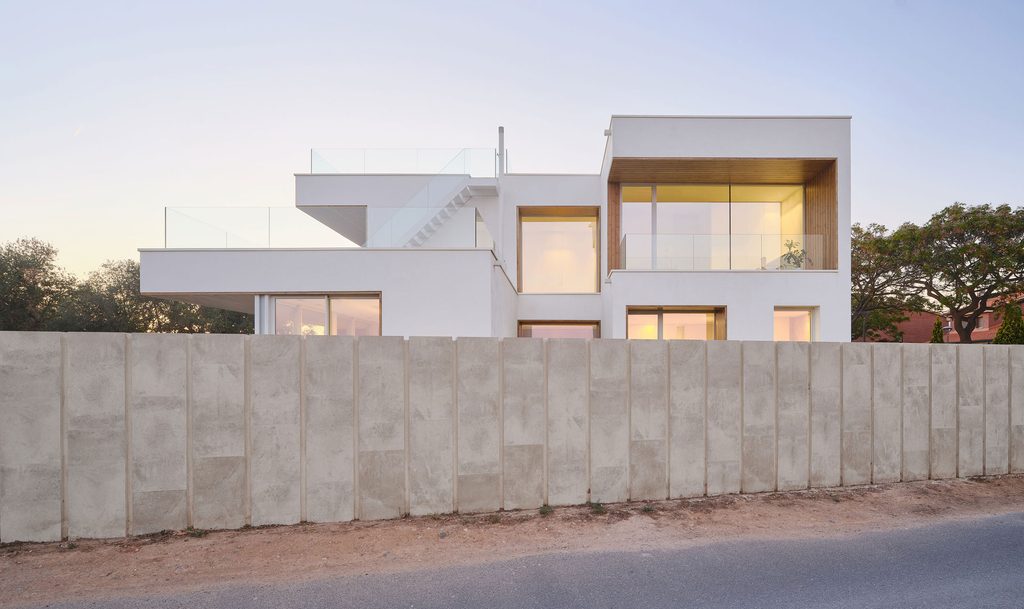
Casa ON – Exterior volumes and façade details
(Photo Credit – Adrià Goula)
“Every layer, from the structure to the envelope, should respond to the place, so that the architecture emerges naturally from the conditions of its site.”
– Guillem Carrera
Q3.
In your recent COAC Tarragona presentation on Arquitectura Conectada, you discussed the relationship between architecture and smart home technology. How do you integrate home automation and intelligent lighting systems early in the design process so they become a natural part of the architecture rather than an addition later on?
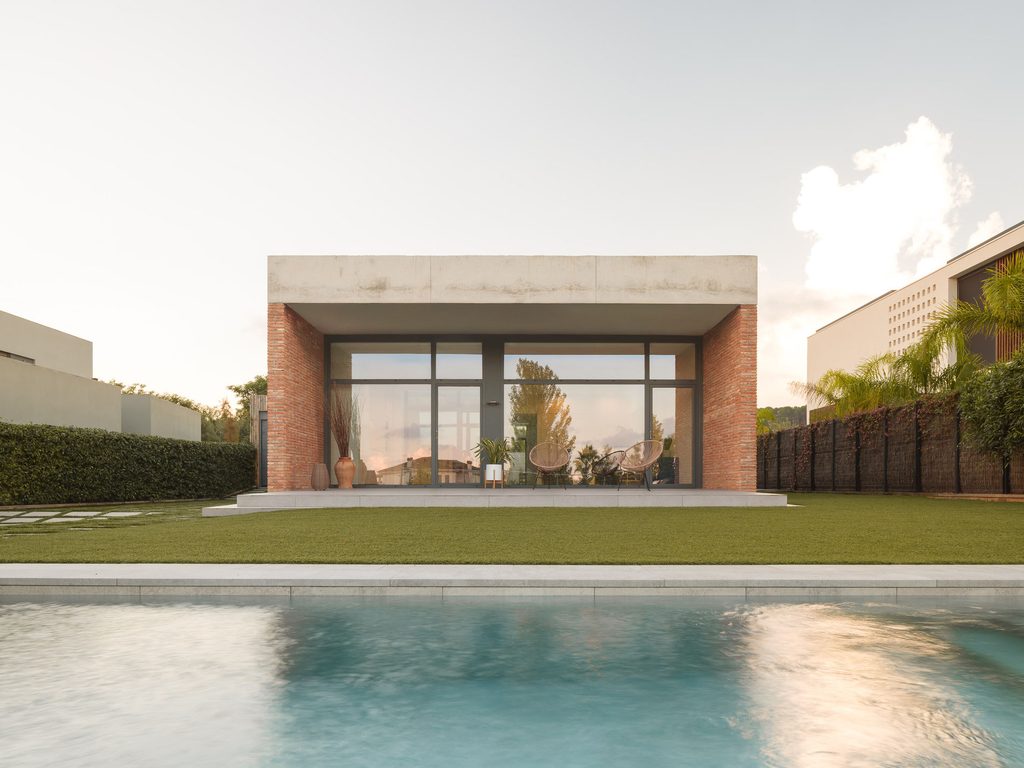
(Photo Credit – Lara Arin)
Ideally, technology should be integrated into the design process from the very beginning, allowing it to become an inherent part of the architecture rather than something added afterwards. It should be present when needed, yet remain discreet and unobtrusive within the spaces.
We give equal consideration to natural and artificial light, carefully designing different lighting scenes to shape the atmosphere and experience of the home. These environments can adapt to the user’s mood, routines, or activities throughout the day.
For us, the home should also act as a sanctuary — a place to retreat from the constant stimulation and interaction of everyday life. It should provide the conditions for rest, reconnection, and the restoration of essential aspects of our well-being, including the nervous system.
Today, many of these principles are discussed under the term “neuroarchitecture,” but they are not new to our practice. We have been exploring the relationship between architecture, sensory experience, and well-being for many years.
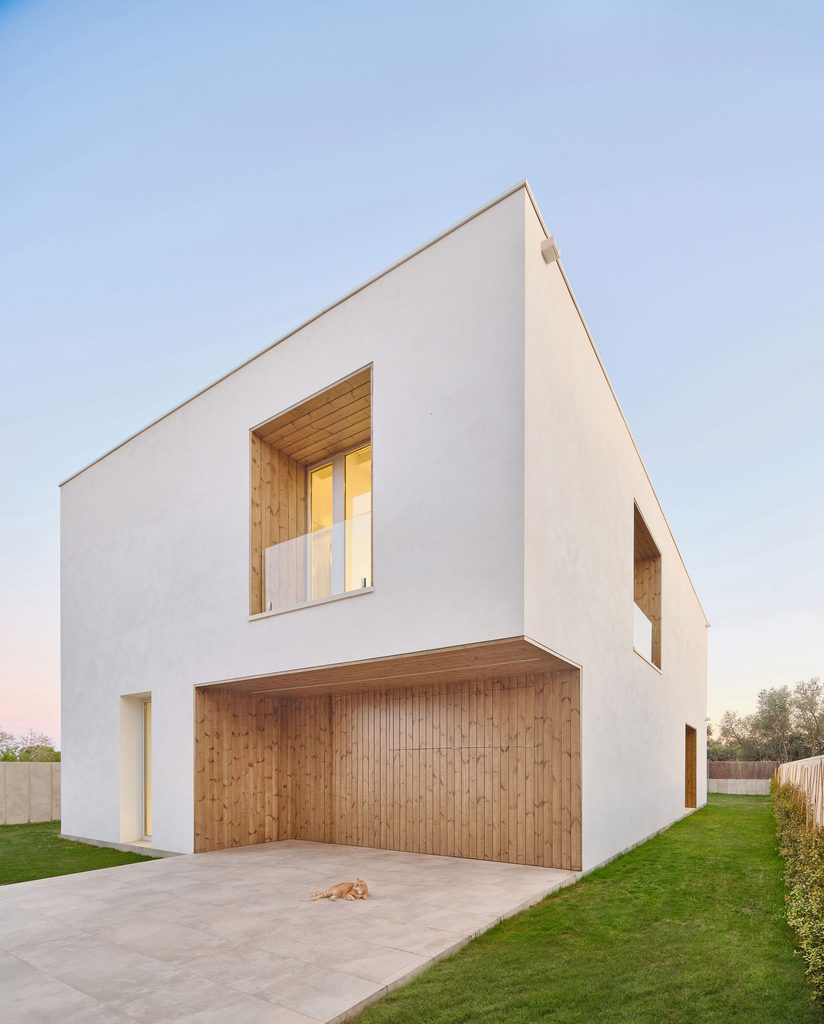
Casa d’en Jaume – Protruding window volume and timber-clad ground floor, Tarragona
(Photo Credit – Adrià Goula)
Q4.
As smart home technologies continue to evolve, how do you design homes that can easily adapt to future technological upgrades without affecting the building’s architecture, functionality, or long-term performance?
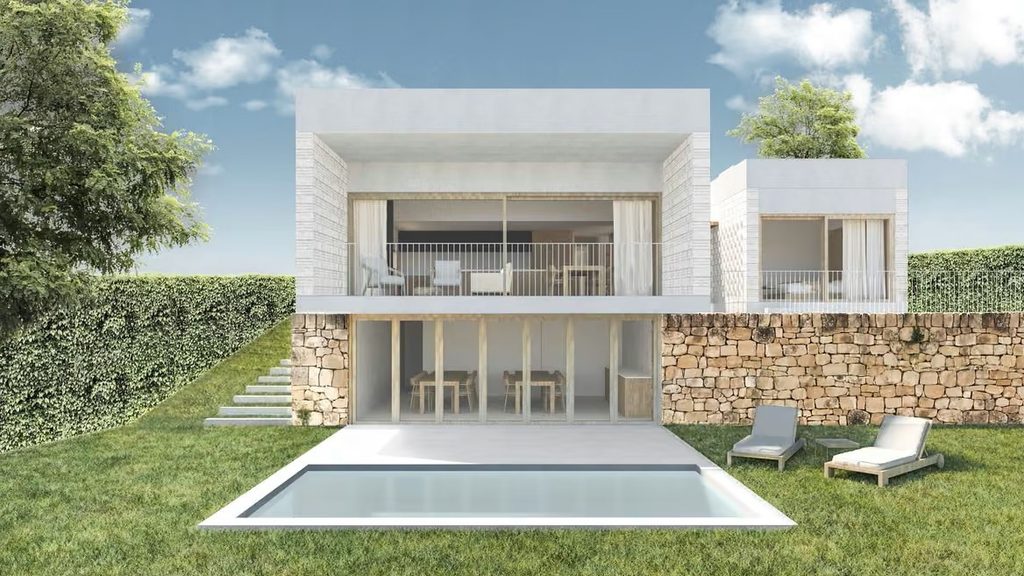
(Image courtesy – GUILLEM CARRERA arquitecte)
For us, smart home technology is simply another layer of the building, considered alongside its conventional installations from the very beginning of the design process.
Every project therefore incorporates dedicated horizontal and vertical service routes, carefully sized not only for the systems required today, but also to allow for future technologies and upgrades. These routes extend beyond the interior of the house and into the outdoor areas, making future maintenance or technological changes possible without significantly affecting the architecture.
Of course, these systems inevitably have an influence on the building’s architecture and spatial organization. We aim to anticipate this from the outset and integrate the necessary infrastructure as discreetly as possible, so that technology remains present and adaptable without becoming visually or spatially dominant.
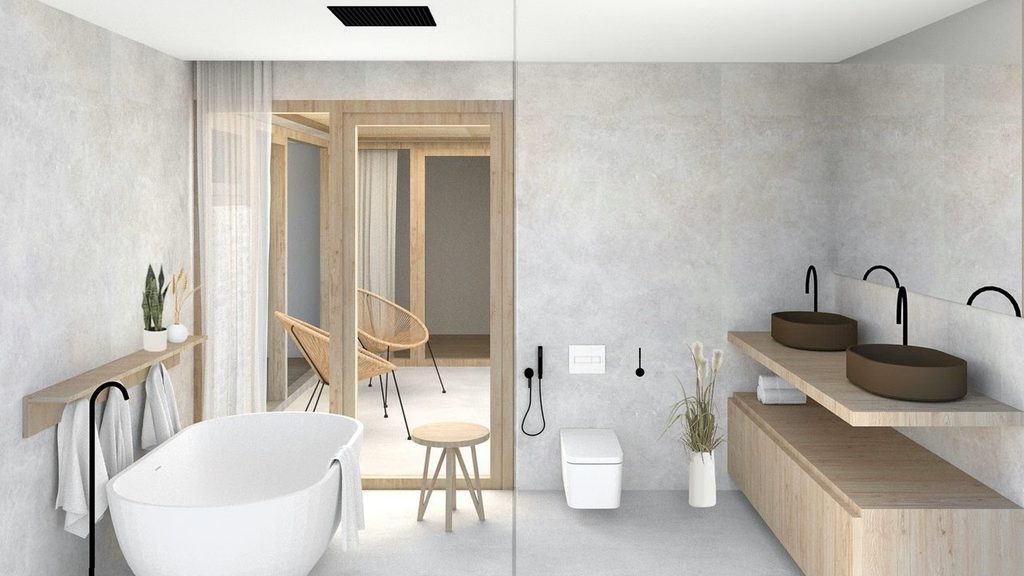
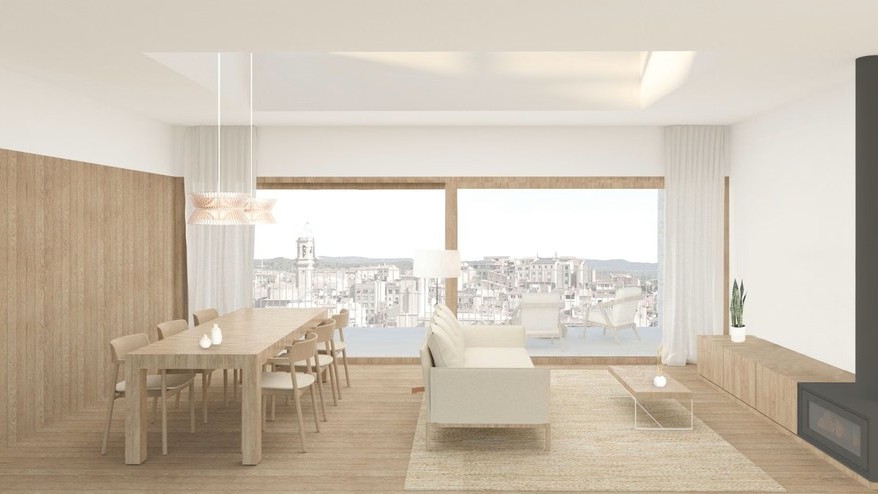
Interior Visualisations – Bathroom and living-dining space in natural timber, stone and soft neutral tones
(Image courtesy – GUILLEM CARRERA arquitecte)
“Technology should be present when needed, yet remain discreet. It is simply another layer of the building, not something added afterwards.”
– Guillem Carrera
Q5.
Your projects carefully balance natural materials with the surrounding landscape, creating seamless transitions between indoor and outdoor spaces. When selecting materials for these environments, what factors — such as durability, maintenance, weather resistance, slip resistance, and tactile quality — are most important in your decision-making?
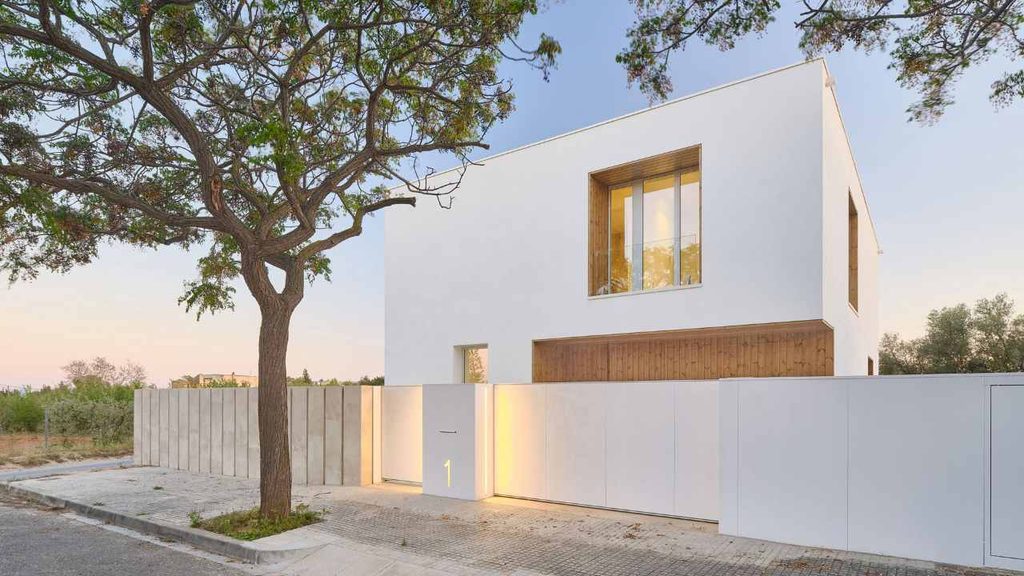
We want our architecture to evoke genuine emotions—emotions that arise from the experience of real materials, textures, and spaces. Materials that can be seen, touched, and felt; materials that reveal themselves through the way a space is inhabited and through its relationship with the surrounding environment.
For us, these qualities are not something that needs to be invented. They’re inherent to the materials themselves, which is precisely why they have been part of architecture for centuries. Nature provides us with these materials and, in many ways, teaches us how to use them. Our role as architects is to understand their qualities, their behavior, and the relationships they can establish with one another.
When these relationships are carefully considered, materials can go beyond their physical function and become an essential part of the emotional experience of architecture.
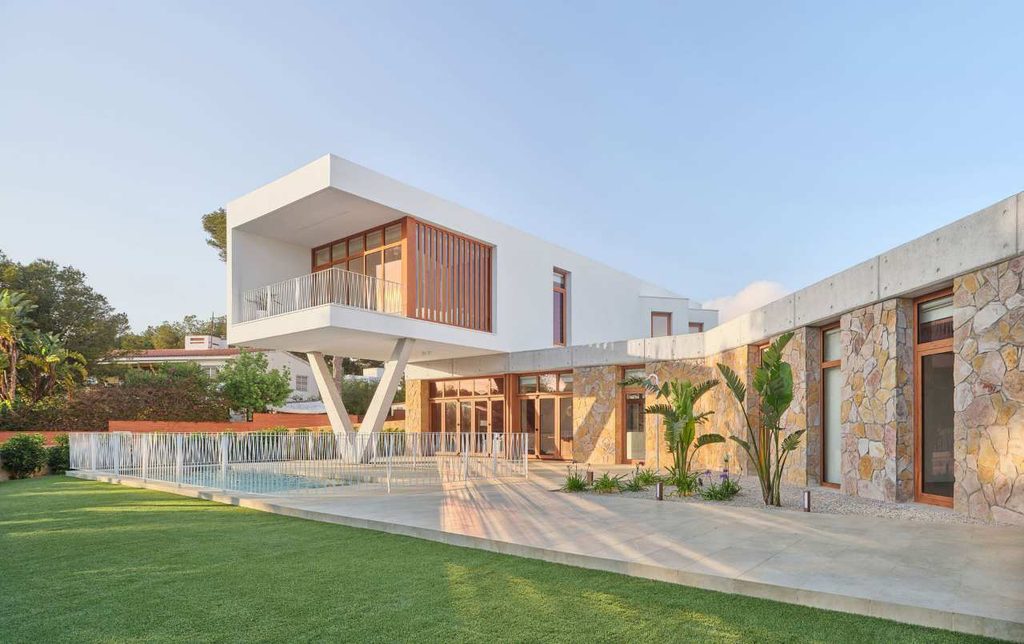
(Photo Credit – José Hevia)
“We want our architecture to evoke genuine emotions, the kind that arise from real materials, textures, and spaces.”
– Guillem Carrera
Q6.
Delivering bespoke residential projects requires close collaboration between architects, engineers, consultants, contractors, and specialist craftsmen. What project management approach does your studio follow to maintain design quality, smooth coordination, and budget control from concept to completion?
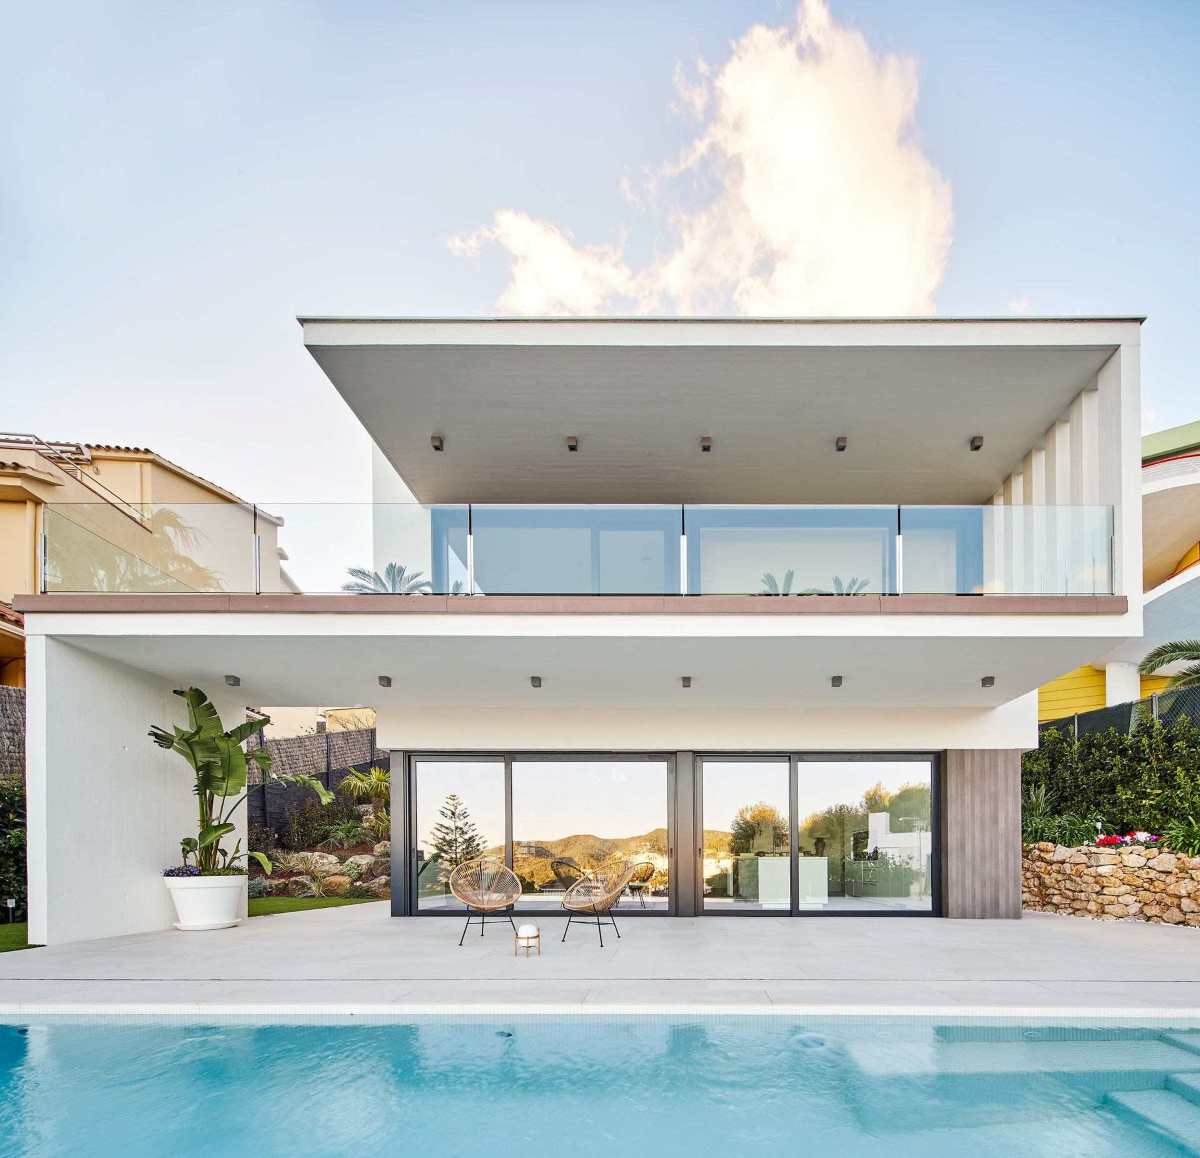
(Photo Credit – José Hevia)
Our practice is multidisciplinary by nature, bringing together architects, structural engineers, building services and systems engineers, energy specialists, technical architects responsible for quality and construction, as well as experts in home automation, landscape design, and gardening.
This integrated approach allows us to address every aspect of a project from the outset, ensuring that architectural, technical, environmental, and landscape decisions are developed as part of a coherent whole.
It also means that we can accompany our clients throughout the entire process—from the initial architectural concept and interior design to construction, landscaping, and the final details of the home. For us, this continuity is essential: it allows us to maintain a clear vision of the project while ensuring that every decision contributes to the same architectural and spatial experience.
Q7.
Having led your practice for more than two decades, how have client expectations changed over the years, particularly when balancing design quality, sustainability, budgets, and project timelines? How has your own design process evolved in response to these changes?
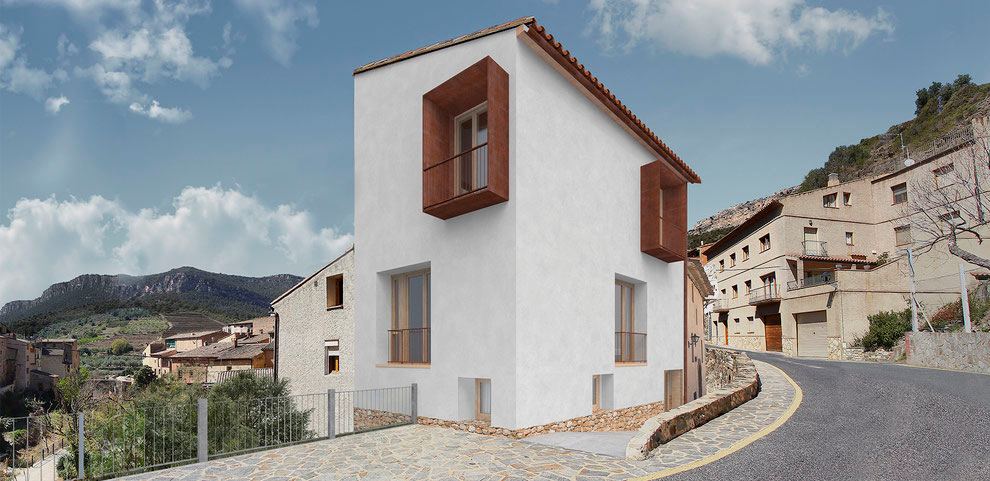
(Photo Credit – Filippo Poli)
When you are starting and have no built work to show, attracting that first client can be one of the greatest challenges. You begin with smaller projects, and as you complete them, they gradually demonstrate the value and commitment your practice can bring.
Eventually, a more significant project can become a turning point—generating visibility and attracting the kind of clients we aspire to work with: knowledgeable people who have a clear vision of what they are looking for, and value good architecture regardless of the scale of the investment. They understand that an architect can contribute something beyond simply delivering a building.
Over time, as your portfolio grows and you have a body of completed work to show, the relationship with the client also evolves. We increasingly work with discerning clients who know what they want and have high expectations. Our responsibility is to deliver everything they ask for, but also to go one step further—to contribute something unexpected, something they may not have imagined themselves, and ultimately exceed their initial expectations.
For us, that is where the real value of architecture lies: not simply in fulfilling a brief, but in discovering opportunities within it and creating something better than what was initially imagined.
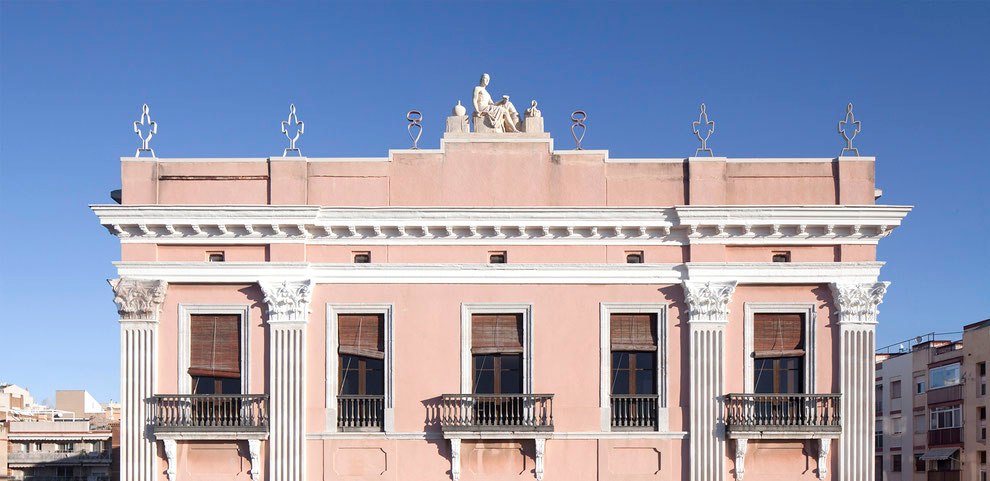
(Photo Credit – Filippo Poli)
“Our responsibility is to deliver everything the client asks for, but also to go one step further and contribute something they may not have imagined themselves.”
– Guillem Carrera
Q.
As your studio continues to grow, what qualities do you look for in young architects beyond technical knowledge and digital skills? Are there particular mindsets or abilities that you believe are essential for creating thoughtful, context-driven architecture today?
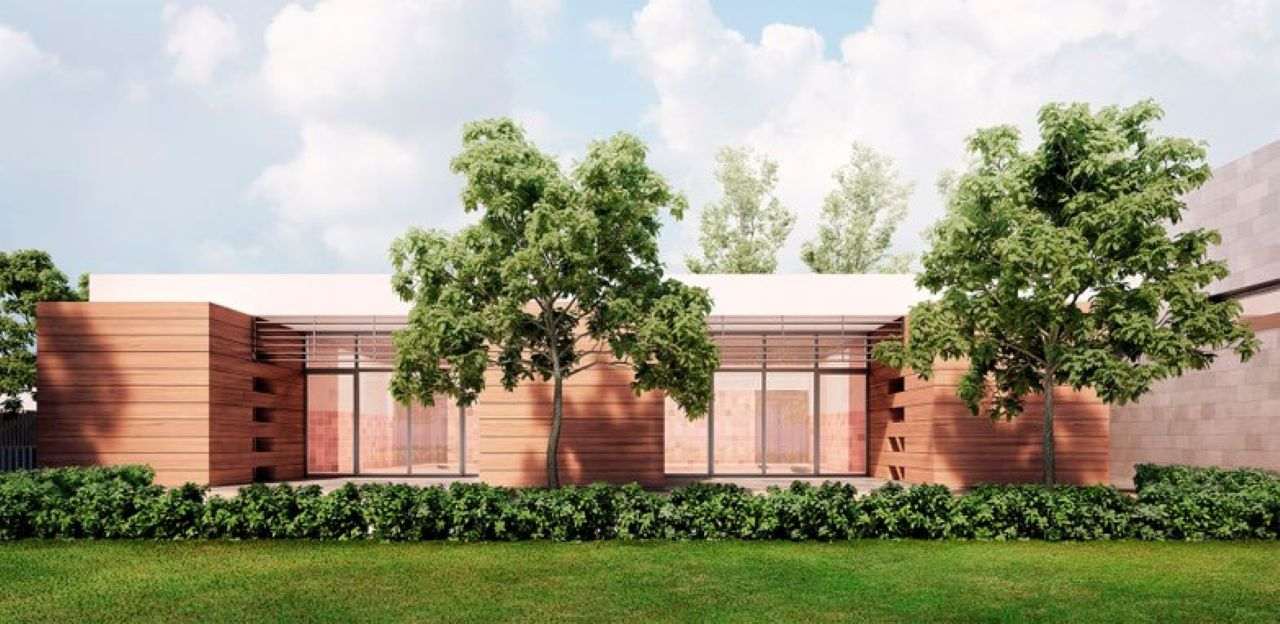
(Photo Credit – Adrià Goula)
Architecture is a profession in which you never stop learning. Every project, every challenge, and every day brings an opportunity to acquire new knowledge and to see things from a different perspective. Regardless of age or experience, it is essential to preserve that curiosity and never lose the desire to keep learning.
Perseverance, commitment, and a strong sense of responsibility are equally important. But beyond technical knowledge, I believe an architect should have a genuine understanding of the role architecture can play in improving people’s lives and contributing positively to society.
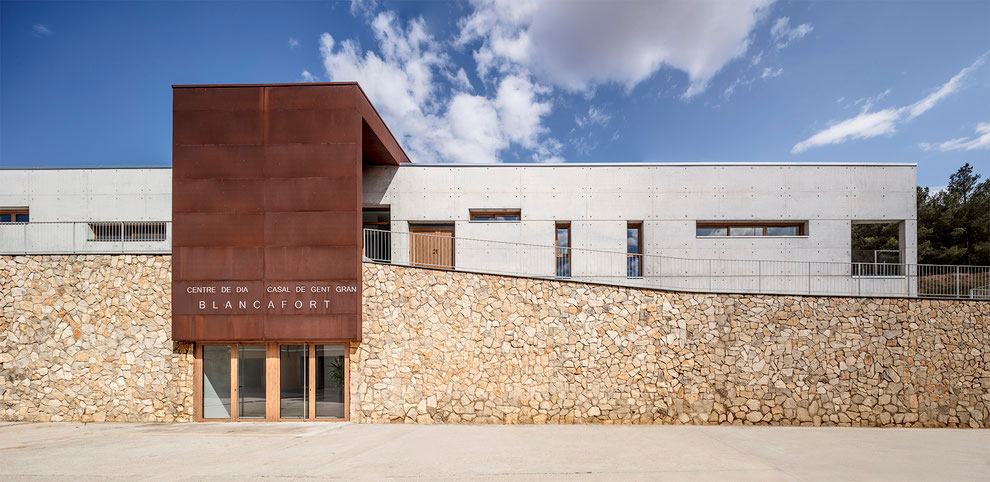
(Photo Credit – Adrià Goula)
“Beyond technical knowledge, an architect should genuinely understand the role architecture can play in improving people’s lives and contributing positively to society.”
– Guillem Carrera
Key Takeaways from the Interview
- Biophilic design begins with innate human needs — shelter, light, air, sensory comfort — not with decoration added after the fact.
- Authentic materials communicate through touch, scent, and temperature, not just appearance; imitation convinces the eye but rarely the rest of the senses.
- Co-creation means letting the lived experience of users reshape the design brief itself, not just choosing between finished options.
- Investing in wellbeing — daylight, air quality, acoustics — often creates more long-term value than investing in image alone.
- Designing for animals reinforces a simple truth for human spaces too: behaviour reveals more than any written brief.
