
Architecture is at its most enduring when it responds to the character of a place rather than attempting to dominate it. Throughout his career, Sérgio Rebelo has championed an approach where careful analysis, contextual understanding, and material intelligence become the foundation of every design decision. Rather than pursuing a recognizable architectural signature, his work allows each project to develop its own identity, shaped by landscape, history, technology, and the people who will ultimately inhabit it.
From internationally scaled infrastructure projects and research-driven collaborations to wineries embedded within UNESCO-protected landscapes, heritage rehabilitation, hospitality, and residential architecture, Rebelo’s work demonstrates that thoughtful architecture begins by asking the right questions. His practice places equal emphasis on environmental performance, construction methodology, local craftsmanship, and long-term durability, creating buildings that seek harmony with their surroundings while embracing contemporary technologies.
This philosophy extends beyond individual buildings. Drawing from experiences across Portugal, Switzerland, the United States, and Mexico, Rebelo has developed a design methodology that values collaboration across disciplines, continuous experimentation, and an understanding that architecture is never an isolated artistic exercise but a collective process. His projects consistently balance technical precision with cultural sensitivity, demonstrating how architecture can remain both innovative and deeply rooted in place.
Sérgio Rebelo | A Brief Profile
Sérgio Rebelo is a Portuguese architect and the founder of Atelier Sérgio Rebelo (ASR), a Porto-based architecture and design practice recognised for its context-driven, research-led approach to architecture. Since establishing the studio in 2018, he has led projects spanning wineries, hospitality, residential developments, heritage rehabilitation, and civic architecture, with an emphasis on creating buildings that emerge from their landscape, cultural context, and programmatic needs rather than a predetermined architectural language.
Before founding ASR, Rebelo served as Design Director at Fernando Romero Enterprise (FR-EE) in New York, where he contributed to a diverse portfolio of large-scale international projects, including transportation infrastructure, cultural buildings, and experimental design research. His experience collaborating with leading engineering and multidisciplinary teams continues to inform his analytical design methodology, combining technological innovation with contextual sensitivity and material authenticity.
Rebelo graduated in Architecture from the University of Porto in Portugal and the École Polytechnique Fédérale de Lausanne (EPFL) in Switzerland. Before launching his studio in Porto in early 2018, he served as Design Director at Fernando Romero Enterprise (FR-EE) in New York. He has also participated as a thesis reviewer at Columbia University’s Graduate School of Architecture, Planning and Preservation (GSAPP). His work continues to explore analytical design processes and experimentation across multiple disciplines, creating architecture that is environmentally responsible, culturally rooted, and built to endure.
In this conversation with Petros® Stone, Architect Sérgio Rebelo shares his perspectives on designing within culturally significant landscapes, selecting materials that improve with age, integrating architecture with nature, and preserving authenticity through craftsmanship. He also reflects on the lessons gained from working across vastly different project scales, the evolving role of heritage rehabilitation, and why thoughtful design begins not with formal expression, but with asking the right questions.
Q – You began your career leading large, infrastructure-scale projects, including international airport developments and work related to the Hyperloop One competition, before establishing a more focused practice in Porto. How did working on complex, technology-driven projects at such a large scale influence the way you now approach context-sensitive architecture like Quinta de Adorigo, where landscape, materiality, and atmosphere become the primary drivers of design?
When I worked with Fernando Romero, I was involved in projects across many different scales. One of the most interesting experiences was a collaboration with Swarovski for Design Miami in 2017, which was essentially a research project. Although it was a relatively small intervention, it allowed us to develop technologies and gain a deeper understanding of how light, refraction and material performance could be explored at a very precise scale. What fascinated me was how that knowledge could then be translated into projects operating at an entirely different scale.
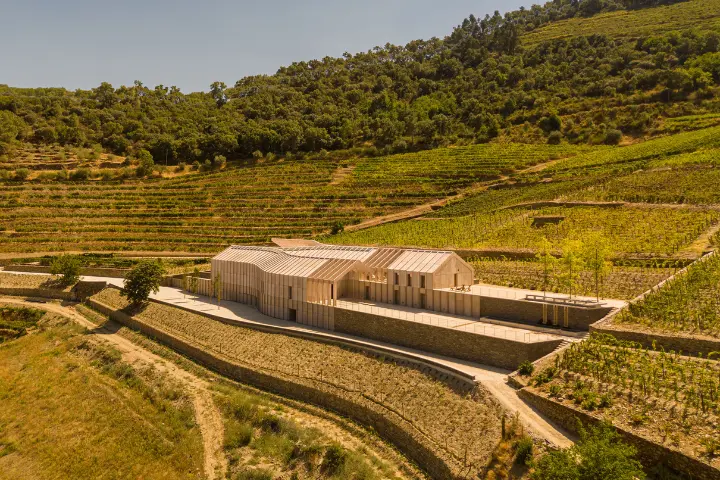
Photo Credits – Fernando Guerra
For me, architecture is fundamentally a design discipline. Regardless of whether we are designing an installation, an airport or a winery, the process always begins with analysis. We evaluate architecture through a design methodology that can be applied to many different challenges. We start by understanding the context, the technologies that are available, the constraints and opportunities of a particular site, and the specific problems that the project needs to solve.
Once that analytical process is established, it becomes remarkably adaptable. The same methodology can respond to very different programmes, locations and scales, but because every context is unique, the resulting architecture is equally unique. Rather than producing a recognizable formal language, the process generates solutions that are highly specific to the circumstances of each commission.
Working on large infrastructure projects also reinforced the importance of collaboration. Projects such as airports require architects, engineers, consultants and industry partners to work together from the earliest stages. That experience taught me that architecture is never an isolated artistic exercise; it is a collective process where technical knowledge, environmental performance and spatial quality must coexist.
When we designed Quinta de Adorigo, the scale was completely different, but the methodology remained exactly the same. Instead of beginning with an architectural image, we began by asking questions. How does the landscape work? How does the winery function? What technologies are available? How can the building become part of the place rather than simply occupying it?
In that sense, I don’t see a contradiction between designing large technological infrastructures and designing architecture that is deeply rooted in landscape. They are both responses to specific problems, and the role of the architect is to develop an intelligent design process that allows those problems to generate an appropriate architectural solution.
“Architecture is at its most enduring when it responds to the character of a place rather than attempting to dominate it.”
– Ar. Sérgio Rebelo
Q – The Quinta de Adorigo Winery stretches across the terraced landscape with a geometry that feels inseparable from the vineyards. Your studio often speaks about architecture emerging from its context rather than being imposed upon it. In a culturally protected landscape like the Douro Valley, where do you draw the line between responding to history and topography and introducing your own architectural expression?
When I work, I consciously try to avoid the idea of authorship or a personal architectural language. I resist the notion that a project should begin with a preconceived formal identity. I don’t believe architecture should be driven by the desire to express the architect. Instead, every project should emerge from its own circumstances.
Naturally, my interpretation of a site will always be different from somebody else’s, but our ambition is never to impose an architectural signature. We try to be respectful to the brief, to the client and, above all, to the context. Every project raises its own questions, and our responsibility is to respond to those questions as intelligently as possible.
The Douro Valley is an extraordinary place because it represents far more than a beautiful landscape. It has been a UNESCO World Heritage Site since 2001, but its cultural history extends back much further. Wine has been produced there since the Roman occupation, giving the region more than two thousand years of continuous transformation. It is also the oldest demarcated wine region in the world.
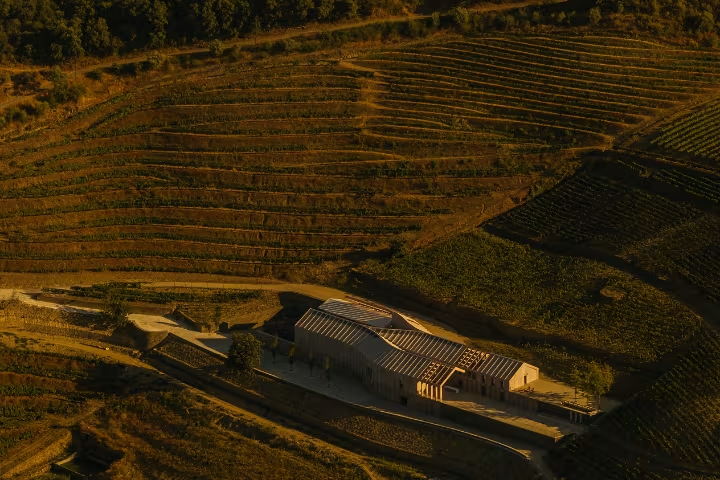
Photo Credits – Fernando Guerra
One of the aspects that fascinated us most was UNESCO’s own description of the Douro Valley as a cultural landscape shaped by human activity over centuries. When you stand within the vineyards and look at the mountains, you realize that what appears to be natural is, in fact, an immense architectural construction. The terraces, the retaining walls and the agricultural landscape have all been built by hand over generations. In many ways, the valley itself can be understood as a monumental architectural object.
Our intention was therefore to design a building that became a continuation of those geometries rather than an object placed upon them. The winery follows the logic of the terraced landscape so that architecture and topography become almost inseparable.
At the same time, we wanted the project to belong to the present. We were interested in creating a building that was deeply rooted in local traditions while taking advantage of contemporary technologies available in Portugal. In that sense, I often describe the project as an extension of the past into the future.
To develop this idea, we studied traditional wineries throughout the Douro Valley, particularly the historic ageing cellars on the Gaia waterfront associated with Port wine production. These buildings are remarkably simple. Massive stone walls work primarily in compression, supporting lightweight timber roof structures that extend linearly according to the topography of their sites.
The winery brings together these two references. On one hand, it continues the geometry of the vineyard terraces; on the other, it reinterprets the spatial logic of traditional wine architecture using contemporary engineering and construction technologies. Today we have access to manufacturing techniques and structural expertise that allow us to build with a level of precision that previous generations could not achieve, while remaining faithful to the essential qualities of those historic precedents.
Function also became a fundamental driver of the design. This was our first winery project, so we invested a significant amount of research into understanding every stage of wine production. The Douro follows a gravity-based process, which means the building itself can become part of the production system.
Grapes enter the building at its highest level. From there, they move progressively downward through fermentation before the wine is transferred to oak barrels, where it may remain for many years under carefully controlled environmental conditions. Only after ageing is complete is the wine bottled and prepared for distribution. The building therefore follows the natural sequence of production, allowing gravity to minimize unnecessary handling and energy consumption.
Visitors experience the building in the opposite direction. They arrive at the lower level through the shop before gradually ascending towards the tasting rooms and hospitality spaces. As they move through the building, they are able to observe the production process without interfering with its operation. At the highest level they arrive at spaces for tastings and events, where the architecture opens towards the landscape and reinforces the relationship between wine, territory and culture.
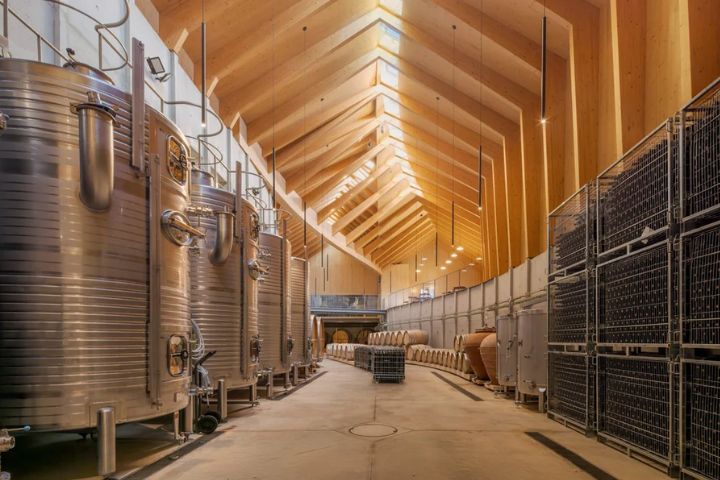
Photo Credits – Fernando Guerra
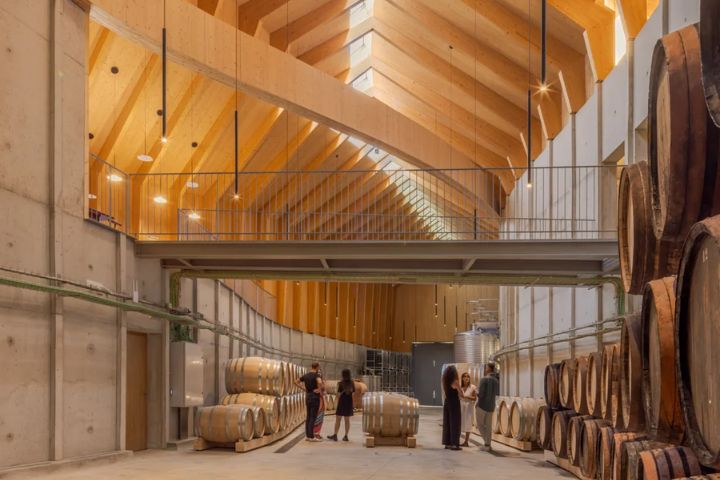
Photo Credits – Fernando Guerra
Ultimately, the project is the result of bringing together several different ambitions. We wanted to achieve operational efficiency without compromising the experience of visitors. We wanted the building to disappear into the landscape while still expressing the contemporary possibilities of architecture. Most importantly, we wanted it to become difficult to define where the landscape ends and the building begins.
For me, architecture should never compete with a place like the Douro Valley. Instead, it should become another layer within its long history. If the project succeeds, it is because it allows the landscape itself to remain the principal protagonist, with architecture acting simply as the medium through which that landscape can be experienced.
“The same methodology can respond to very different programmes, locations and scales, but because every context is unique, the resulting architecture is equally unique.”
– Ar. Sérgio Rebelo
“Architecture is never an isolated artistic exercise; it is a collective process.”
Q – Across your recent work, structural elements and natural materials are used not simply as construction systems but as devices that frame light, views, and movement. After beginning your career on highly engineered contemporary projects, how has your understanding of materials evolved when designing buildings that are intended to age gracefully alongside their landscapes?
My relationship with materials probably began long before I became an architect. I grew up in Porto, but my family comes from a very small village near Amarante in northern Portugal. As a child, I spent a great deal of time there and witnessed a gradual transformation that has stayed with me ever since.
Many people were abandoning traditional vernacular buildings in favor of new construction. The older houses were built with stone, timber and, occasionally, iron. They were deeply connected to the landscape, often organized as a series of smaller volumes around a courtyard. There was a remarkable relationship between architecture and vegetation, with vines creating shaded outdoor spaces that became extensions of everyday life. These buildings felt timeless. It was often impossible to tell when they had been built because they belonged so naturally to their surroundings and aged with extraordinary dignity.
Alongside them, however, a new generation of houses began to appear. Many were built by families returning from abroad or moving away from rural traditions. They relied on ceramic brick, aluminium windows and materials that felt entirely disconnected from their context. For me, they always seemed slightly out of place. More importantly, they never appeared capable of ageing in the same way as the older buildings. Instead of becoming richer over time, they seemed to deteriorate almost immediately.
Later, when I worked in Mexico and New York with engineering practices such as Arup, Buro Happold, Werner Sobek and Thornton Tomasetti, I encountered a completely different way of thinking about materials. Those offices were developing highly complex projects, including the new airport in Mexico City, in close collaboration with industry and manufacturers. Everything revolved around performance, efficiency and innovation. We were constantly asking how a material could achieve more while using less, how structures could become lighter, and how technological advances could improve environmental performance.
I found that approach fascinating, and I still do. Returning to Portugal, I realized that my own work naturally became an attempt to connect those two worlds. On one side, there was the scientific knowledge developed through international engineering—the understanding of material performance, precision and optimization. On the other, there was the material culture I had known since childhood, rooted in stone, timber and local craftsmanship.
Rather than seeing those positions as contradictory, I believe they complement one another. Contemporary technology allows us to use materials more intelligently and more efficiently, while traditional materials possess qualities that have already been tested over centuries. They weather beautifully, they establish a deeper relationship with their surroundings, and they often have a much lower environmental impact because they are locally available.
Today we are increasingly aware that the origin of materials matters. Building with local resources reduces transportation and environmental impact, but it also strengthens the connection between architecture and place. At the same time, I believe we have a responsibility to build less, but build better. If a building lasts longer, requires less maintenance and continues to improve with age, it becomes inherently more sustainable.
Another important aspect is that buildings themselves are not eternal. At some point they will reach the end of their life cycle. For that reason, I prefer materials that can eventually return to natural processes rather than creating permanent waste. Stone, timber and other natural materials allow buildings to participate in a much longer ecological cycle.
Ultimately, materials are never simply technical decisions. They shape atmosphere, light and the way people experience architecture over time. Their ageing process is part of the design itself, and I think architecture should become more beautiful—not less beautiful—as the years pass.
Q – That balance between technical performance and local material culture must be tested in very different ways once you leave Portugal. Your studio is also developing Kernel Farms, an eco-tourism retreat in New York’s Hudson Valley — a landscape, climate, and building culture entirely different from the Douro or Porto. How do the questions you ask change when the context changes that completely?
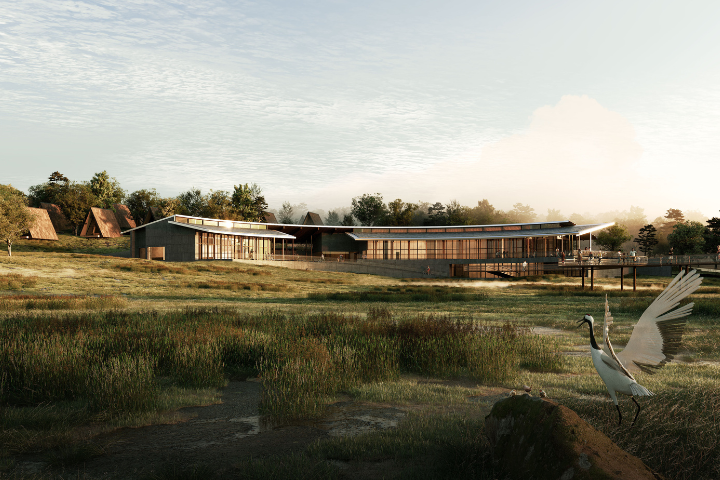
Kernel Farms sits on land shaped by a very different history — the agricultural heritage of the Hudson Valley rather than two thousand years of Douro winemaking — but the starting discipline is the same: understand the site before proposing a form. The retreat is conceived as a low-impact cluster of cabins and geodesic domes across roughly 23.6 acres, designed so the built footprint minimizes disruption to the land rather than announcing itself on it. The project is being developed to LEED standards, running on solar power with battery storage, which reflects the same conviction that shapes our Portuguese work: that performance and atmosphere are not separate conversations.
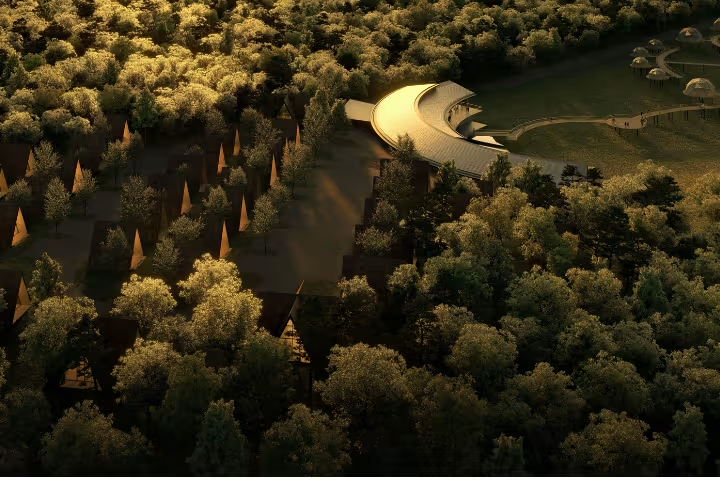
Concept under development — Photo Credits: ASR
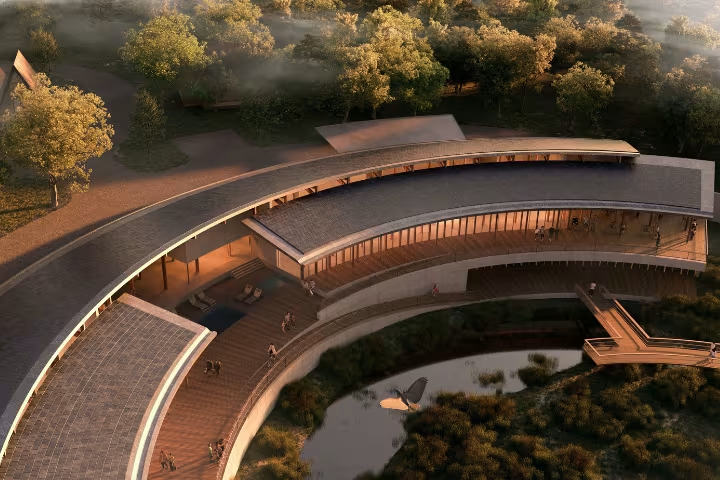
Concept under development — Photo Credits: ASR
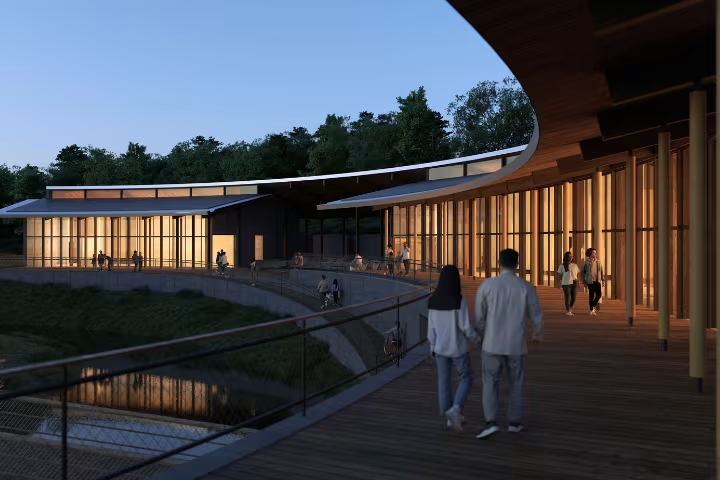
Concept under development — Photo Credits: ASR
What changes is the material vocabulary. We can’t borrow the same schist and granite logic that grounds a project in the Douro, so the research starts over — what is quarried, milled or grown regionally in the Hudson Valley, and how do those materials weather in that climate. What doesn’t change is the ambition: a building that feels like it belongs to the landscape rather than one imported onto it, and a guest experience built around the region’s own agricultural and artisanal character rather than a generic idea of a wellness retreat.
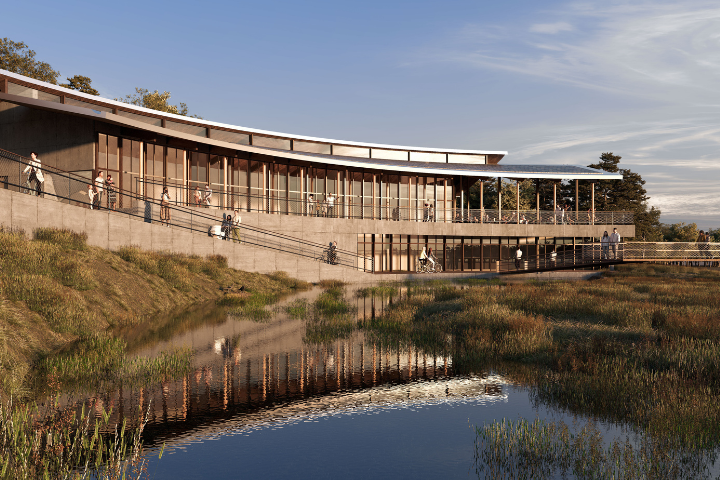
Concept under development — Photo Credits: ASR
Concept under development — Photo Credits: ASR
Q – Natural stone plays a recurring role throughout your projects, from contemporary interiors to heritage interventions. When selecting materials such as limestone, marble, or granite, how do you balance measurable performance requirements like durability and longevity with more intangible qualities such as texture, geological character, and the way stone interacts with natural light over time?
For me, those qualities cannot really be separated. Performance and atmosphere are not opposing criteria—they are part of the same architectural decision.
The first responsibility is always to understand the specific conditions of the project. We evaluate how a material will perform structurally, how it will weather, what level of maintenance it requires and whether it is appropriate for the environmental conditions of the site. Durability is fundamental because I believe architecture should be conceived for the long term rather than for immediate visual impact.
Once those practical questions are answered, we begin thinking about the more intangible qualities of the material. Natural stone is particularly interesting because it carries geological memory. Every block has slight variations in color, texture and mineral composition that cannot be artificially reproduced. Those imperfections are precisely what give the material its richness.
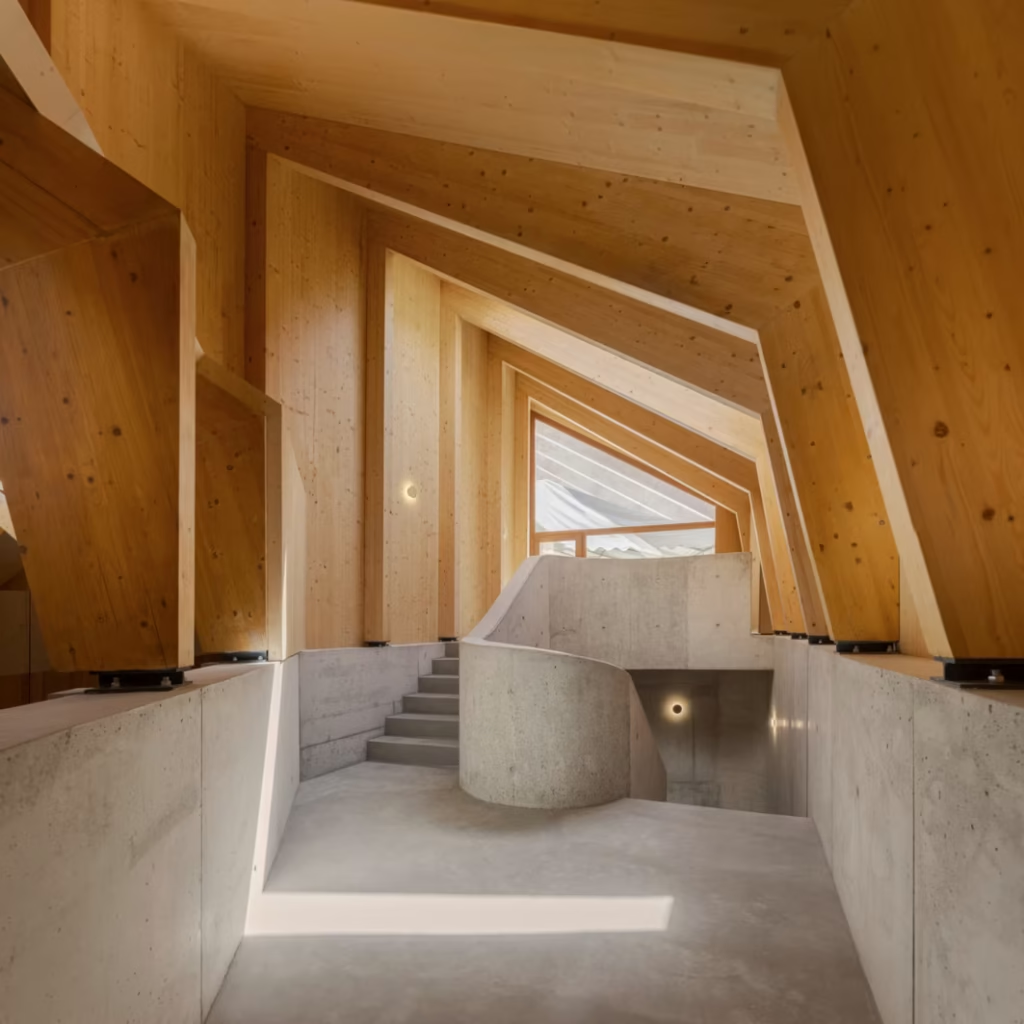
– Staircase & Timber Frame Space
Photo Credits – Fernando Guerra
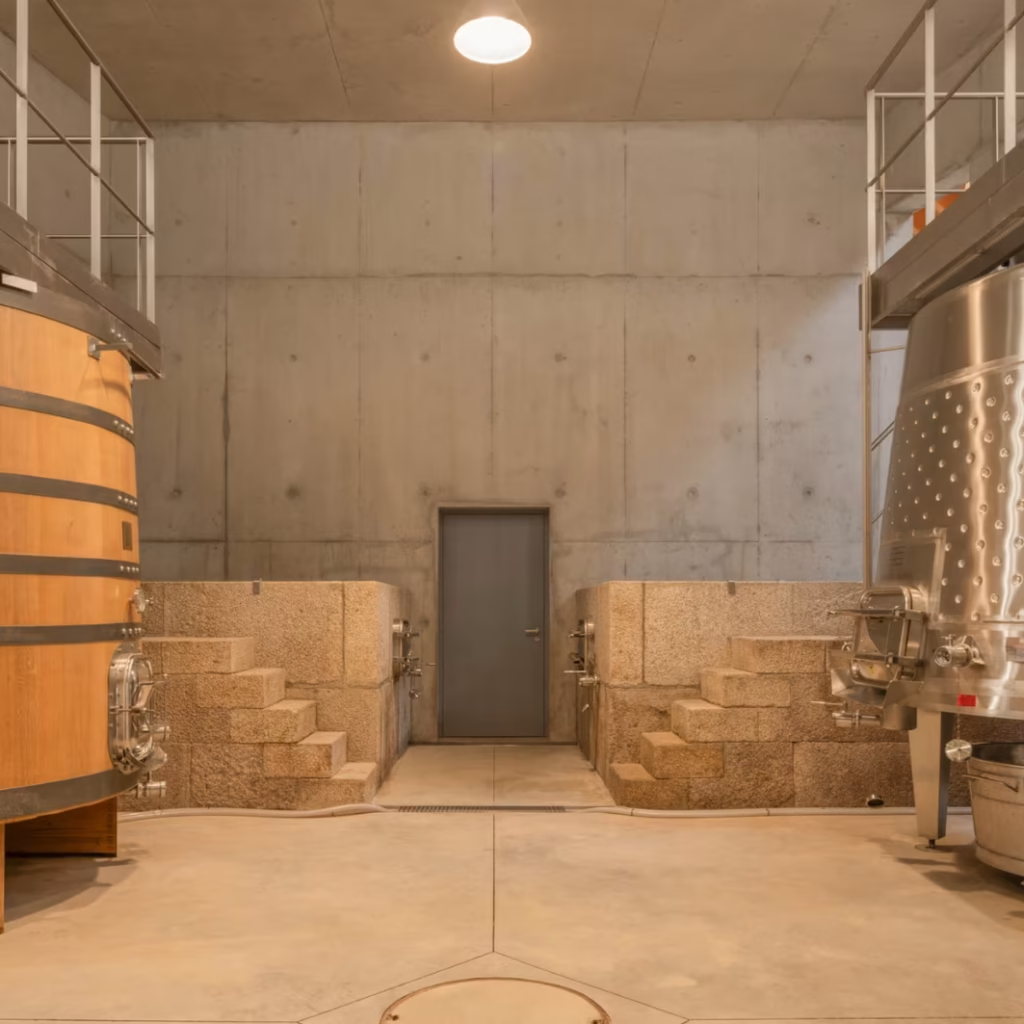
– Production & Fermentation Room
Photo Credits – Fernando Guerra
Natural light is another essential consideration. Stone constantly changes according to the time of day, the weather and the seasons. It absorbs light differently when it is polished or rough, dry or wet, exposed or protected. These subtle transformations allow architecture to remain dynamic without requiring any technological intervention.
We also try to work with materials that are locally available whenever possible. Beyond the environmental advantages, local stone establishes a natural continuity between the building and its surroundings. It creates a relationship with the landscape that feels authentic rather than imposed.
Ultimately, we are not interested in using stone as a symbol of luxury. We use it because it combines technical performance with extraordinary expressive qualities. It is durable, it ages gracefully and it acquires character over time. Those are qualities that synthetic materials rarely achieve.
“Stone is particularly interesting because it carries geological memory.”
– Ar. Sérgio Rebelo
“Performance and atmosphere are not opposing criteria — they are part of the same architectural decision.”
Q – Quinta de S. Gião, currently under construction in Guimarães, takes a very different material direction from your timber-framed wineries — a triangular form built largely in concrete. What guided that decision, and how do you reconcile concrete’s industrial associations with an estate built on tradition, vinho verde production, and a contemporary art collection?
São Gião is a different problem from Adorigo, so it needed a different material answer. The estate has more than forty hectares under vine and a strong identity as a vinho verde producer, but the brief also asked us to integrate the family’s contemporary art collection into the visitor experience — the winery had to work as a cultural space as much as a production one. In-situ concrete gave us the durability, thermal performance and design flexibility to do that within a controlled construction cost, while the triangular geometry lets the building sit into the terrain with a lighter footprint than a larger, more conventional volume would.
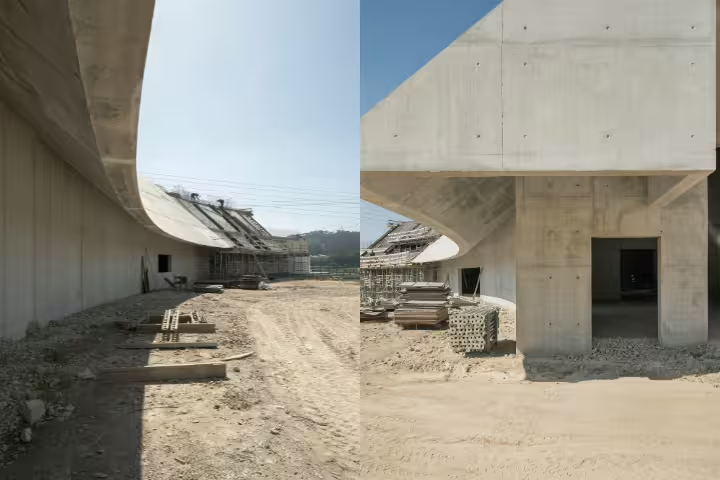
Under construction (Exterior)— Photo Credits: Irina Boersma
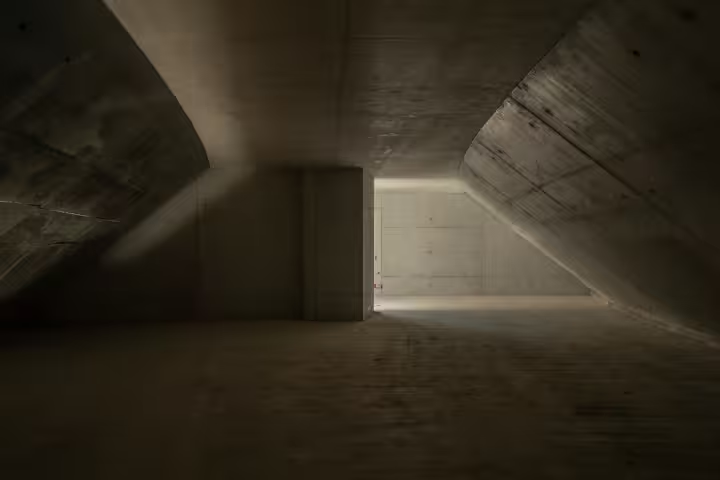
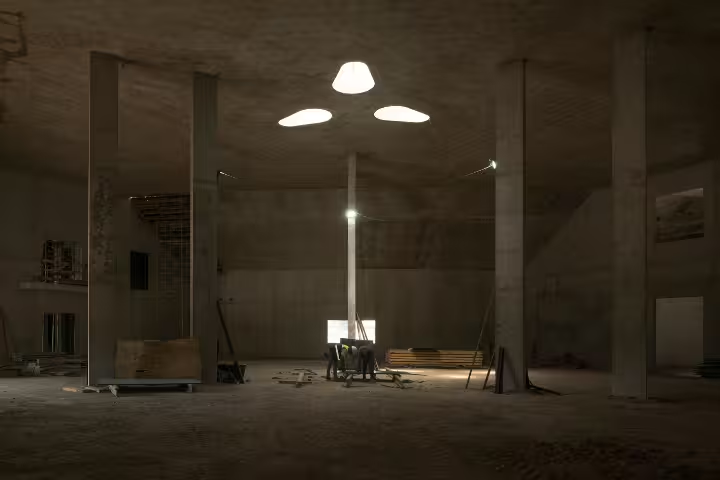
QUINTA DE S. GIÃO — Guimarães, Portugal
Under construction (Interior) — Photo Credits: Irina Boersma
I don’t see concrete as being in tension with tradition here. The site itself is a fragmented, ambiguous suburban edge rather than an intact historic landscape, so the responsibility was to give the vineyard a clearer architectural presence, not to imitate a vernacular that isn’t really there. Durability matters as much in concrete as it does in stone or timber — the question is always whether a material will still be doing its job, and still be beautiful, in fifty years.
“The question is always whether a material will still be doing its job, and still be beautiful, in fifty years.”
– Ar. Sérgio Rebelo
Q – You’ve spoken about narrative driving hospitality design before the architecture itself. DOC, your completed renovation of Chef Rui Paula’s restaurant in the Douro, sits in a very different context — a landscape defined by the river and the terraced vineyards rather than an urban building with a complicated political history. How did that sense of place shape the renovation?
With DOC, the narrative was already written by the site before we arrived — a restaurant positioned above the Douro river, in direct dialogue with the same terraced landscape that shapes Adorigo and so much of the region’s identity. Rui Paula’s cooking is deeply tied to Douro produce and tradition, so our role was to make sure the architecture didn’t compete with that relationship between kitchen, table and river. That meant working with materials already familiar to the region — stone, timber, quiet detailing — and prioritising sightlines toward the water over any strong interior gesture of our own.
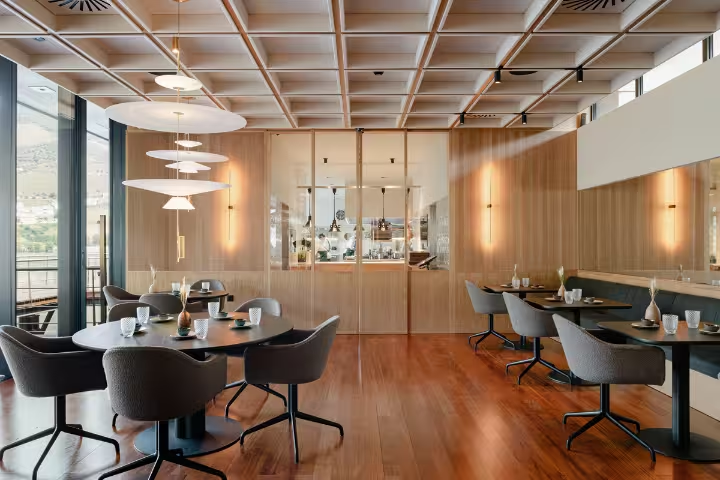
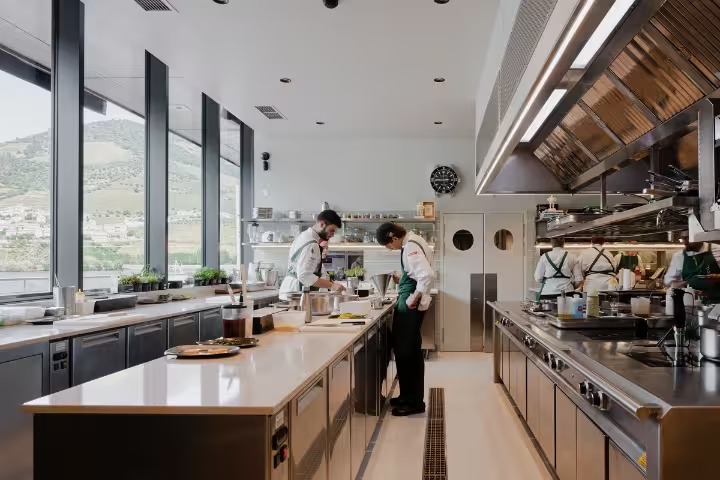
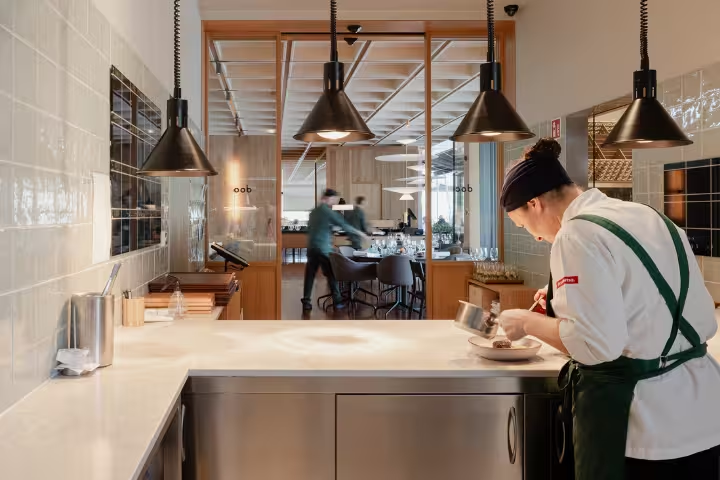
DOC — Douro Valley, Portugal (Chef Rui Paula) – Culinary & Kitchen Spaces
Photo Credits — Alexander Bogodorskiy
It was a renovation rather than a new building, which is its own discipline: understanding what the existing structure already does well, and being restrained about where we intervene. The ambition, as with our heritage work, was for the architecture to feel inevitable — as though the dining room had always looked toward the river this way — rather than for a visitor to notice where the design decisions were made.
Q – Historic buildings already carry centuries of memory and craftsmanship. When adapting heritage structures for contemporary use, how do you decide which original elements should remain untouched, which should be reinterpreted, and how modern interventions can establish their own identity without diminishing the character of the existing architecture?
We see heritage as a living organism. Historically, buildings have never remained static; they have continuously evolved in response to the ways people have lived, worked and occupied them. Every generation has adapted existing structures to meet new needs, and I believe that process is a natural part of architecture.
Over the past century, however, our understanding of heritage has changed significantly. The extraordinary growth of cities, combined with the increasing need to protect historic buildings, has led to much stricter regulations governing how they can be transformed. This is essential for safeguarding our architectural heritage, but it also means that interventions have become increasingly sensitive and complex.
For me, the challenge is to recognize that historic buildings must continue to evolve if they are to remain relevant. Architecture cannot be preserved by freezing it in time. Buildings survive because they are inhabited, maintained and adapted. If they can no longer accommodate contemporary life, they inevitably risk becoming obsolete and disappear.
When we work with heritage buildings, every decision is guided by the new programme and by the existing qualities of the structure. We try to understand how a building can be transformed with the minimum possible intervention while allowing it to fulfil its new function successfully.
Our approach is always as surgical as possible. Rather than replacing or reinventing what already exists, we prefer to work with the building’s existing logic. The most successful rehabilitation projects are often those where, once construction is complete, it is difficult to identify exactly where the architect intervened. The transformation feels so natural that it appears almost inevitable, even though the building’s internal organization and programme may have changed completely.
This does not mean that contemporary interventions should imitate historical architecture. On the contrary, modern additions should express the technologies and construction methods of their own time. The objective is not to erase the distinction between old and new, but to ensure that both coexist with clarity and mutual respect.
One of the greatest technical challenges in rehabilitation is integrating contemporary building systems without compromising the architectural character of the existing structure. Introducing mechanical, electrical and plumbing services—or reinforcing historic structures to meet current standards—often requires extremely careful design. Ideally, these interventions become almost imperceptible. They allow the building to function according to contemporary expectations while preserving the atmosphere, craftsmanship and spatial qualities that give it its cultural value.
Ultimately, successful rehabilitation is an exercise in restraint. It is less about demonstrating the architect’s presence than about allowing the building itself to continue its life in the most natural way possible.
Q – Having been an exchange student and a thesis reviewer at Columbia University’s GSAPP, you’ve engaged with architectural thinking across very different cultural contexts. From your perspective, what distinctive qualities does contemporary Portuguese architecture bring to today’s international design conversation, and how has that perspective influenced your own practice?
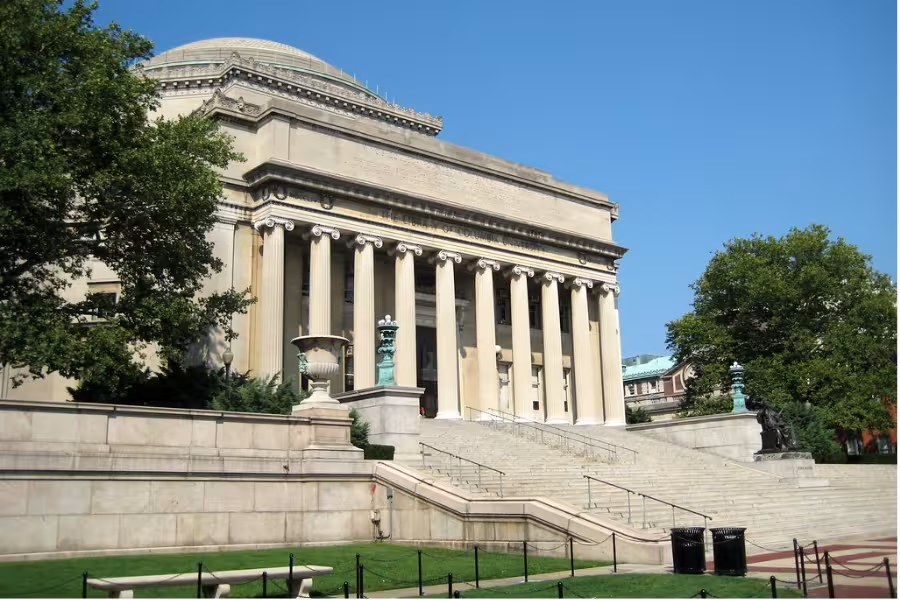
I was an exchange student there in 2003 while I was still studying architecture. I have also participated as a reviewer at Columbia University’s GSAPP on several occasions during the period when I was living and working in New York. My architectural education, however, was completed at the Architecture School of the University of Porto.
Those different academic environments exposed me to very distinct ways of thinking about architecture. While I was in the United States, I worked alongside students and researchers from all over the world, each bringing different cultural references and design priorities. It was fascinating to see how architectural education changes according to context.
Some schools place a very strong emphasis on technology. They see architecture as a vehicle for innovation and for developing new methods of construction. Buildings are understood almost as technological systems or urban machines, and the design process focuses heavily on performance, engineering and experimentation.
The School of Porto approaches architecture from a rather different perspective. There, the emphasis has traditionally been on context, space and proportion. Buildings are understood as spatial narratives rather than simply technical objects. Considerable attention is given to sequence, dimensions, light, openings, framing and the relationship between architecture and place.
Neither approach is inherently better than the other. They simply reflect different priorities, and I have been fortunate to learn from both. My own practice has developed through an attempt to combine these perspectives—to unite technological knowledge and scientific rigor with a contextual understanding of architecture rooted in place, material and experience.
“Portuguese architecture has never been defined by a single style. Its greatest strength lies in its ability to respond intelligently to context while remaining open to innovation.”
– Ar. Sérgio Rebelo
I believe this balance is one of the defining characteristics of contemporary Portuguese architecture. The tradition established by the School of Porto remains remarkably relevant because it demonstrates that modern architecture and contemporary technologies do not need to exist in opposition to local culture. They can become instruments for interpreting and enriching specific places.
Some of the buildings I admire most in Portugal were produced during the 1950s, 1960s and 1970s. Architects such as Fernando Távora, Álvaro Siza, Januário Godinho and Arménio Losa worked alongside extraordinarily skilled craftsmen in stone, timber, ceramics and metal. At the same time, they embraced the possibilities offered by reinforced concrete and modern construction techniques. The result was an architecture that was simultaneously modern and deeply rooted in Portuguese culture.
That legacy continues to influence the profession today. Architects such as Álvaro Siza and Eduardo Souto de Moura established an international reputation by demonstrating that architecture can be both universal and profoundly local. More recently, younger generations have begun exploring their own directions and developing new architectural languages, each responding to contemporary conditions in different ways.
For me, that diversity is extremely important. Portuguese architecture has never been defined by a single style. Its greatest strength lies in its ability to respond intelligently to context while remaining open to innovation. That is the balance I continue to pursue in my own work: architecture that is technically ambitious, environmentally responsible and culturally rooted, while always allowing each project to emerge from the unique conditions of its place.
Key Takeaways from the Interview
- Great architecture emerges from a deep understanding of place, culture, and landscape rather than a predefined architectural style.
- Whether designing an airport, bridge, winery, or home, the same analytical, research-led design process guides every project.
- Natural materials like stone and timber are valued for their durability, authenticity, local relevance, and graceful ageing.
- True luxury comes from honest material use, precision in construction, and enduring quality—not expensive finishes.
- Successful projects result from architects, engineers, clients, and craftspeople working together from the earliest stages.
- Contemporary technologies should enhance contextual, culturally rooted architecture, allowing historic places and buildings to evolve while preserving their identity.
