
Temporary architecture is often understood simply as architecture with a shorter lifespan. For Colombian architect and designer Alejandro Saldarriaga Rubio, however, impermanence can be a much more deliberate design strategy.
His approach considers temporary architecture through the lenses of materials, budgets, construction speed, mobility, reversibility, and public space. During the COVID-19 pandemic, these questions became particularly urgent in Colombia, as restaurants, chapels, healthcare facilities and other everyday programs had to adapt to new spatial restrictions.
Alejandro founded ALSAR-ATELIER during the pandemic, developing a practice focused on adaptable, affordable, and resilient architecture.
Alejandro S. Rubio | A Brief Profile
Alejandro Saldarriaga Rubio is a Colombian architect and designer and the founder of ALSAR-ATELIER. His practice emerged during the pandemic, when temporary and adaptable structures became essential to maintaining everyday activities under rapidly changing conditions.
His work explores architecture that can respond to immediate needs without necessarily relying on conventional permanent construction. Materials, assembly speed, cost, mobility, reversibility, and the possibility of reusing existing infrastructure are central to this approach.
Projects such as La Perseverancia marketplace, Alhambra’s Cross, Invisible Architecture, Wasteland Pavilion and Growing Shade demonstrate different aspects of this thinking—from emergency-response architecture and temporary public infrastructure to questions of social inclusion and post-pandemic urban space.
In this conversation with Petros® Stone, Alejandro S. Rubio reflects on how the pandemic changed the role of ephemeral architecture, why scaffolding became an unexpected architectural material, how temporary structures can reorganise public space, and why the economic and logistical life of a material can be as important as its physical properties.
‘THE RISE OF TEMPORARY ARCHITECTURE’ | Rishabh Jain, Director – International Business, Petros® Stone in Conversation with Alejandro S. Rubio, Founder, ALSAR-ATELIER
Q.
Temporary architecture existed long before COVID-19. What changed in Colombia during the pandemic that made you begin thinking about impermanence as a deliberate design strategy?
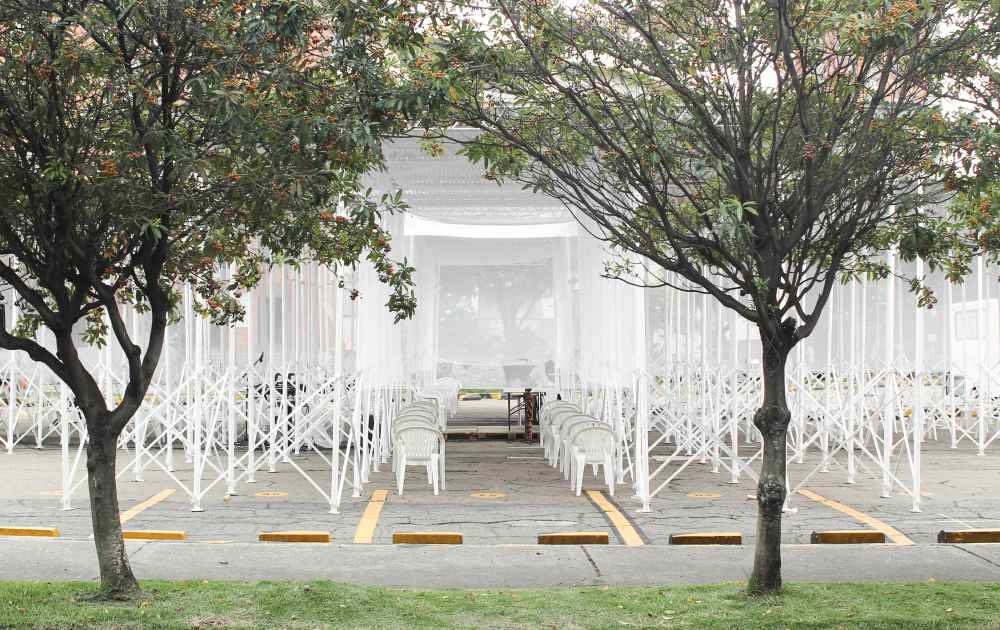
(Photo Credit – Alberto Roa)
I would say that, within Colombia, the pandemic was definitely a turning point for temporary architecture.
Before COVID-19, temporary architecture was generally associated with the idea of spectacle. It was used for concerts, funerals, weddings, exhibitions, or other events where architecture was expected to temporarily interrupt the everyday routine of the city.
There was certainly design involved in some of these structures, but the temporary condition itself was rarely treated as an architectural opportunity.
The pandemic changed that. Suddenly, temporary architecture had to accommodate programs that had traditionally been considered permanent or conventional. Restaurants, chapels, healthcare infrastructure, and even schools needed to operate differently, often outdoors and under extremely constrained circumstances.
That created a different architectural question. Instead of asking how temporary architecture could create a spectacle, we began asking how it could activate programs that were essential to everyday life.
That was a significant paradigm shift in the Colombian context.
I also think this way of thinking has continued after the pandemic. More recently, I participated in an open call for temporary structures intended to activate cultural parks in Bogotá. These weren’t temporary in the conventional sense of being built for a short event and then disappearing. They were conceived as mobile structures that could be assembled, disassembled, and relocated.
The idea is that public funds can sometimes be used more effectively by investing in movable infrastructure rather than permanent buildings. It allows cultural programs to be decentralised and brought to different parts of the city.
“Before the pandemic, temporary architecture was always associated with this notion of spectacle, dedicated to events such as concerts, funerals, or weddings. What happened during the pandemic was that temporary architecture needed to activate programs that were not part of this spectacular programming within the city.”
– Alejandro S. Rubio
Q.
Your practice emerged during this period of experimentation. How did the constraints of the pandemic influence the way you approached architectural design?
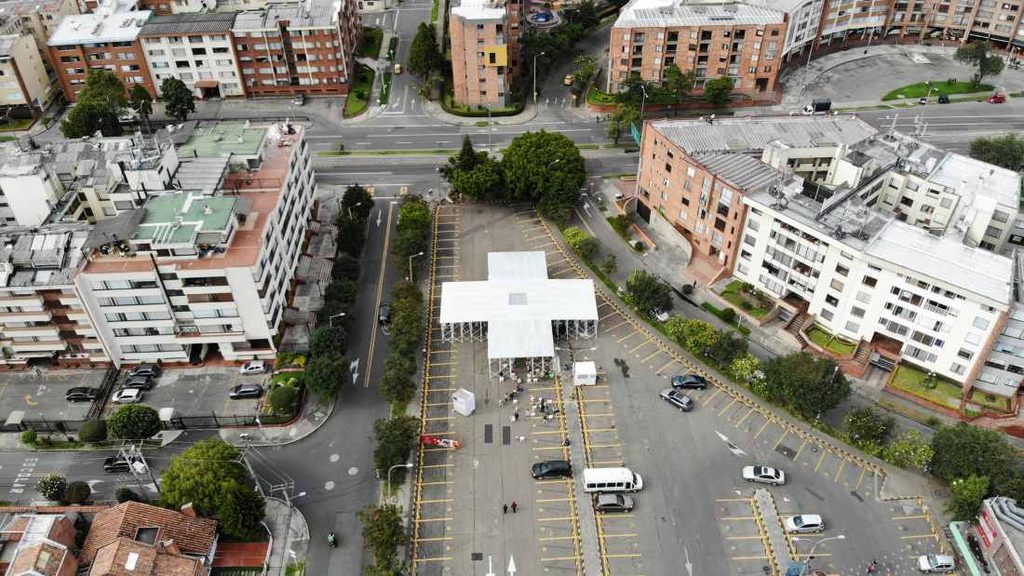
(Photo Credit – ALSAR-ATELIER)
The constraints actually became part of the design methodology.
One of the most important discoveries was that the materials we needed didn’t necessarily have to come from conventional architectural products. We began looking at materials that already existed within the construction environment and asking whether they could be adapted to create inhabitable spaces.
There were two particularly important considerations.
The first was speed. If you’re designing an emergency-response structure, the amount of time required to assemble and disassemble it becomes a critical design parameter.
The second was cost. During the pandemic, both public and private institutions were under significant economic pressure. There simply wasn’t the capacity to invest in conventional architecture in the way that might normally be expected.
So we began looking for ways of creating volume with lightweight structures and materials that were already available.
That led us to a broader realization: sometimes the most appropriate architectural material isn’t a material designed specifically for architecture. It can be something that already has a financial and logistical logic behind it.
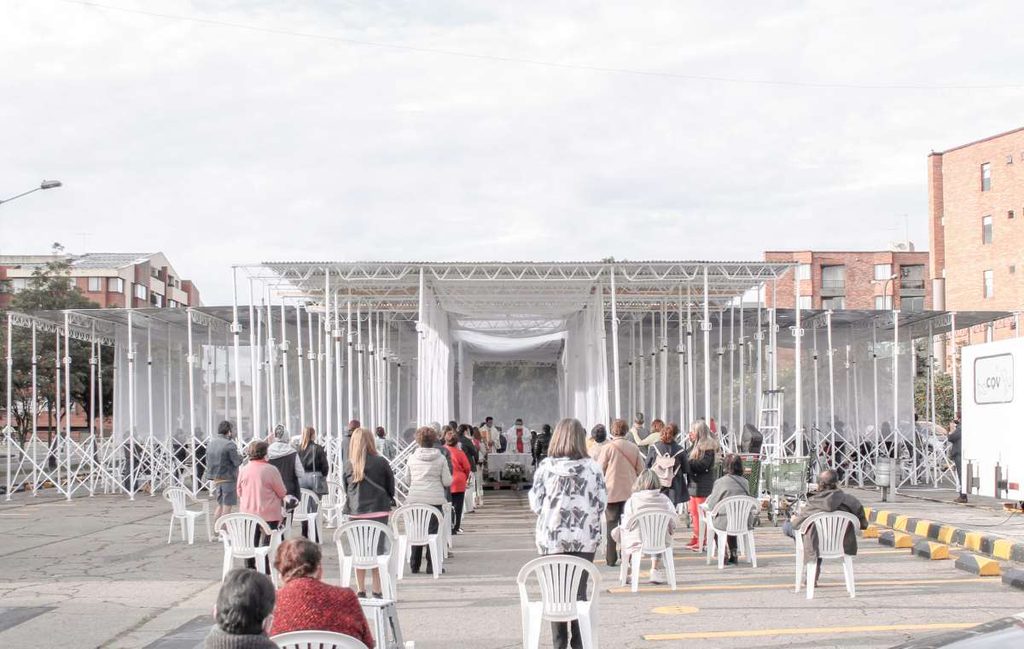
(Photo Credit – Alberto Roa)
Q.
One of your most interesting examples is the temporary structure at La Perseverancia marketplace in Bogotá. What was the problem you were trying to solve?
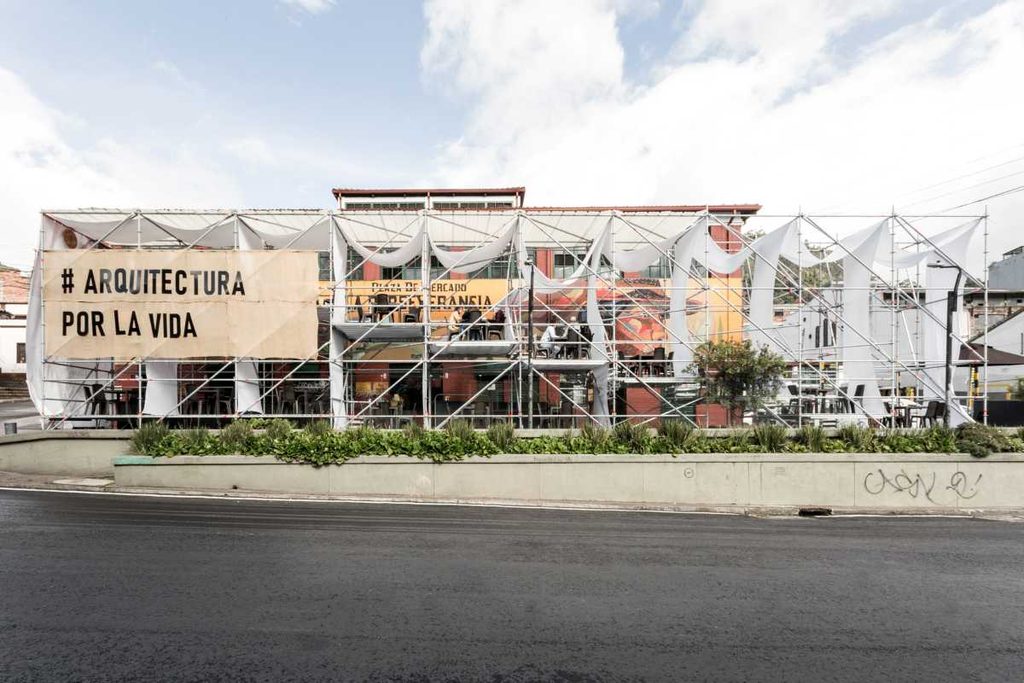
(Photo Credit – Diez Veinte Estudio)
La Perseverancia was one of the first projects in which I participated as a designer, and it was actually built, and it became very important to how I began practicing independently.
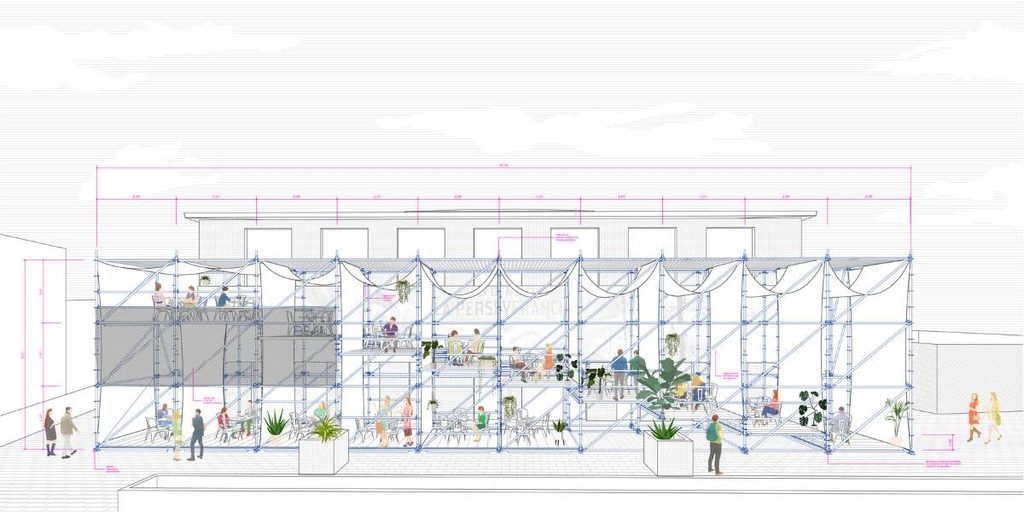
The marketplace was in a precarious situation and had approximately 25 restaurants, along with many employees who depended on those businesses. During the pandemic, they needed to reactivate their services while complying with restrictions on how public space could be occupied.
The marketplace had a relatively small plaza outside, but regulations limited the number of tables that could be placed there.
So we asked whether we could densify the existing public space vertically rather than horizontally.
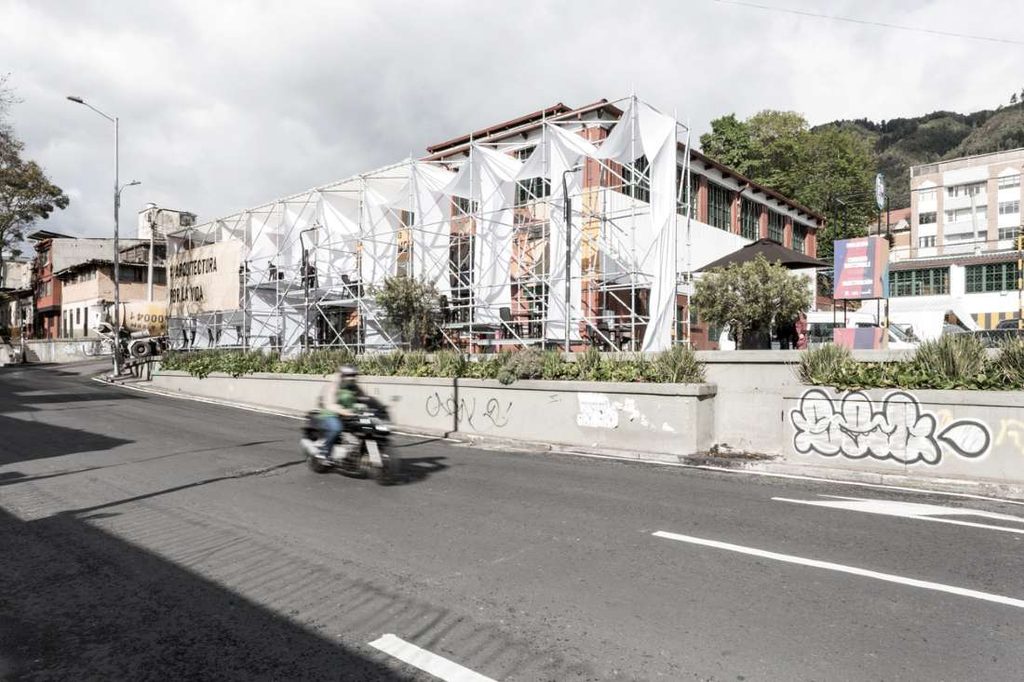
The result was a structure approximately six metres high that essentially became an inhabitable staircase. By building vertically, we were able to create additional dining space without requiring a larger footprint.
The structure also gave greater visibility to the marketplace itself.
What was interesting was that the temporary architecture wasn’t simply placed next to the existing program. It actually became a mechanism for reorganizing and intensifying the way the public space was used.
The project was extremely successful, and it was an important moment for me because I realized how interested I was in emergency-response architecture.
(Photo Credit – ALSAR-ATELIER)
“The constraints actually became part of the design methodology. The materials we needed didn’t necessarily have to come from conventional architectural products. We began looking at materials that already existed within the construction environment and asking whether they could be adapted to create inhabitable spaces.”
– Alejandro S. Rubio
Q.
Why did scaffolding become the material of choice for that project?
(Photo Credit – Diez Veinte Estudio)
The material choice was partly a result of necessity.
We were working with the Colombian Society of Architects, and we had to determine how to make a relatively large installation both financially and materially feasible.
We realized that construction environments already contained a lot of infrastructure that could potentially be adapted into temporary inhabitable spaces. Scaffolding was particularly interesting because it could be assembled into a structure, disassembled afterward, and then return to its original function.
That reversibility was extremely important.
Scaffolding is also inherently designed around efficiency. On a construction site, time has a direct financial value. The faster a scaffold can be assembled, the more efficient the construction process becomes.
So there is already an economic logic embedded in the material.
Scaffolding is essentially designed to grow vertically very quickly, and that became particularly useful for our project because we were trying to create additional volume within a limited footprint.
“We realized that construction environments have a lot of infrastructure that could be easily adapted into inhabitable spaces for a temporary time, and they can go back to their original use after disassembly. That reversibility was extremely important.”
– Alejandro S. Rubio
Q.
How quickly could a structure of that scale actually be assembled?
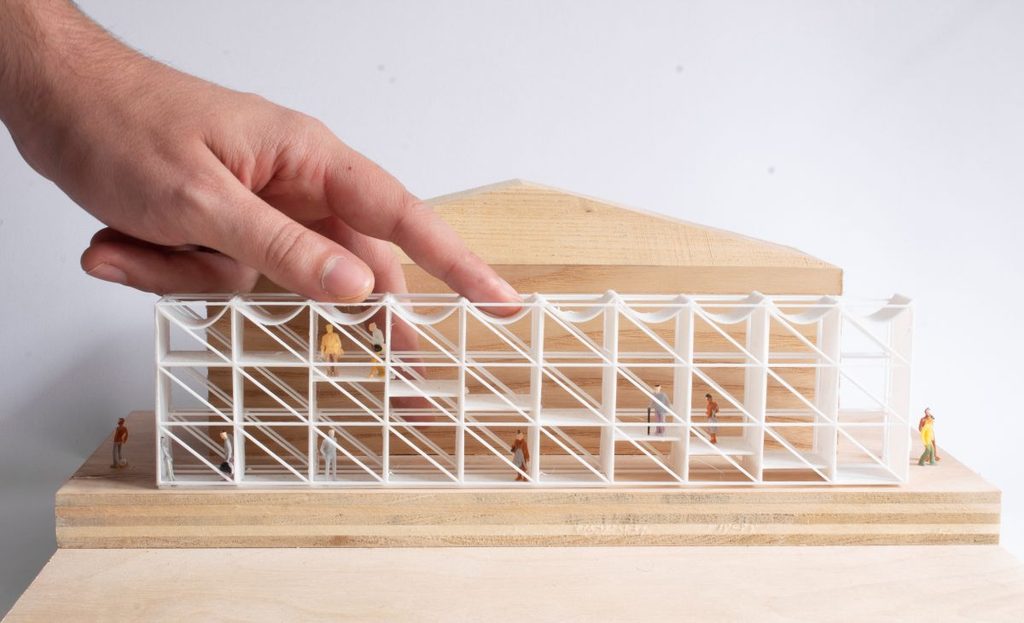
La Perse (La Perseverancia) – A study model testing the scaffolding’s vertical assembly logic.
(Photo Credit – ALSAR-ATELIER)
It was extremely quick. The whole process took approximately two days, and I believe the actual structural framework was assembled within a single working day.
That is one of the interesting things about using infrastructure that wasn’t originally designed as traditional architecture.
The products themselves are designed for efficiency. If you’re on a construction site, you don’t want a material that takes days to assemble when it can be assembled within a day.
Scaffolding companies and the people who work with these systems are accustomed to assembling them as quickly as possible.
So we were able to take an existing construction technology and give it a completely different architectural role.
“The interesting thing about using this sort of infrastructure that is not used for traditional architecture is that these products are designed for efficiency, right? So, it’s cheaper for the job site if you have a material that’s assembled in a day.”
– Alejandro S. Rubio
Q.
Did the rental economy surrounding temporary structures also make the project possible?
Absolutely. In fact, that was one of the main reasons the project could happen.
The scaffolding company did not actually donate the material to us. Instead, they donated the rental cost and the time associated with providing the material.
That was much more feasible for them because the project had considerable visibility. From their perspective, the value of the material they provided was comparable to what they might otherwise have invested in exposure within the design community.
So it became a mutually beneficial arrangement.
The project could access a material that would otherwise have been difficult to finance, while the company received significant visibility from participating in an architectural project.
We used this type of methodology quite extensively during the pandemic.
“The scaffolding company did not give us the material, they just donated the time that they usually charge, the rent that they usually charge, that’s what they donate, which is much more feasible for them as a publicity stunt.”
– Alejandro S. Rubio
Q.
Does this suggest that the availability and economic model of a material can be as important as its physical properties when designing temporary architecture?
(Photo Credit – Randy Crandon)
Definitely.
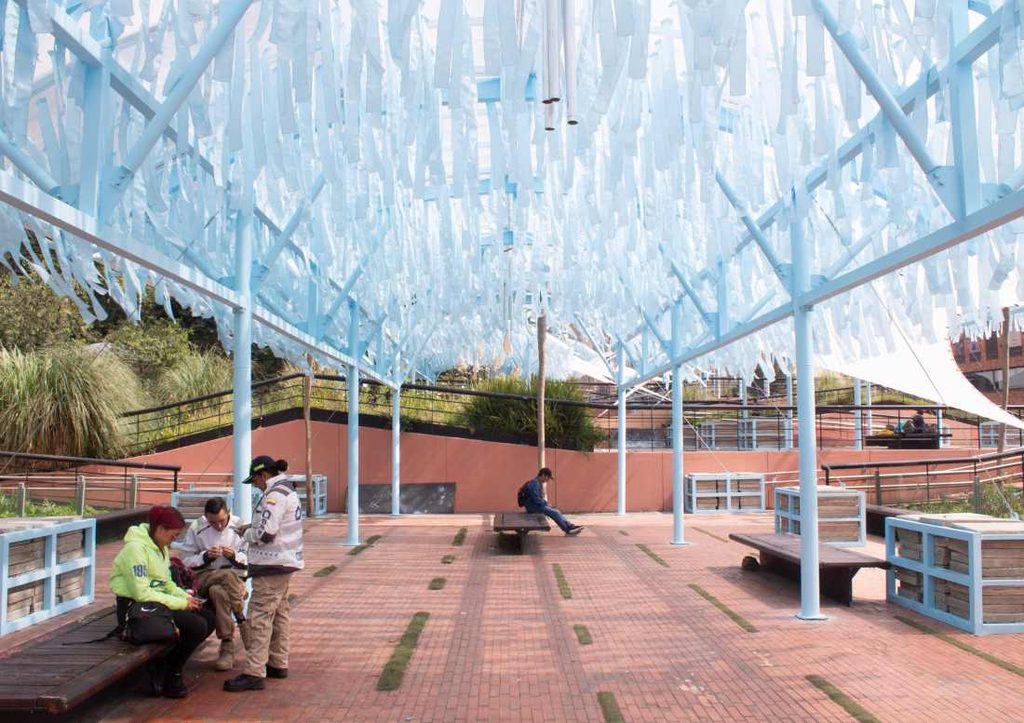
For temporary and mobile structures, you have to think beyond the material itself.
You have to ask: Can this material be easily accessed? Can it be rented? Can it be transported? Can it be assembled quickly? Can it be disassembled without being destroyed? And can it return to its original use?
Those questions become part of the architecture.
This is why I tend to look for materials that already have a financial or logistical logic behind their design.
If a material is already being rented, transported, and assembled efficiently within another industry, there may be an opportunity to adapt that existing infrastructure rather than creating an entirely new system.
That can make temporary architecture significantly more feasible.
“For temporary and mobile structures, you have to think beyond the material itself. You have to ask: Can this material be easily accessed? Can it be rented? Can it be transported? Can it be assembled quickly? Can it be disassembled without being destroyed? And can it return to its original use?”
– Alejandro S. Rubio
Q.
What qualities do you look for when selecting materials for temporary or semi-temporary structures?
(Photo Credit – Dhruv Mehta)
It has been a gradual discovery rather than something I had completely defined from the beginning.
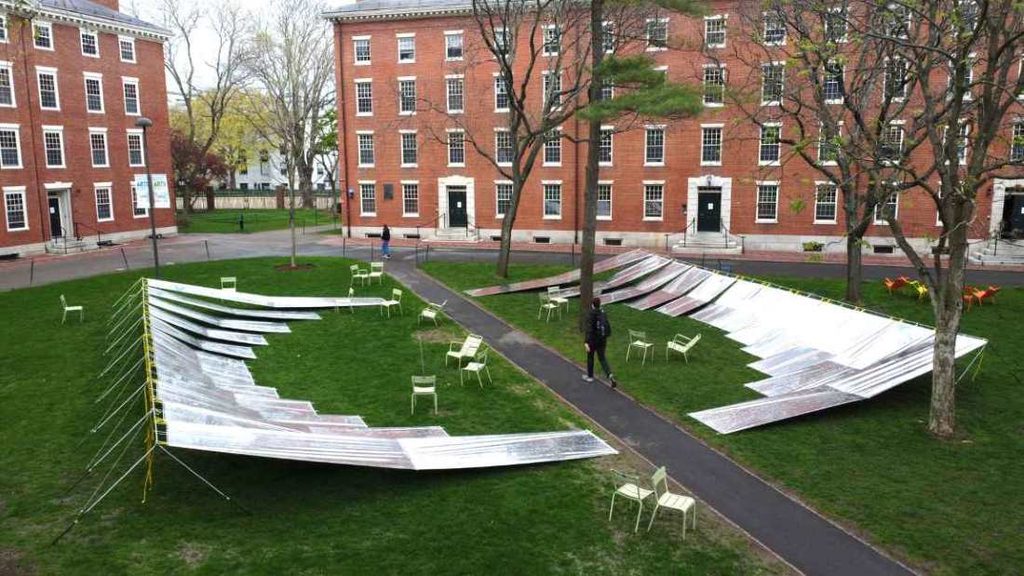
Generally, I look for materials that communicate a certain lightness, particularly in the way they are assembled.
Speed is one of the most important parameters. If a structure needs to be activated quickly, the material needs to allow rapid assembly and disassembly.
Cost is equally important, especially when we’re talking about emergency-response architecture.
But I also think about what happens to the material afterward.
Ideally, the material should be able to return to its original use once the temporary architecture is dismantled. That creates a different relationship with waste and makes the architecture more reversible.
So I would say the ideal material is not simply lightweight. It needs to be accessible, economical, modular, transportable, and reversible.
“Generally, I look for materials that communicate a certain lightness, particularly in the way they are assembled. Speed is one of the most important parameters. If a structure needs to be activated quickly, the material needs to allow rapid assembly and disassembly.”
– Alejandro S. Rubio
Q.
Your work seems to challenge the assumption that temporary architecture is inherently secondary to permanent architecture. Has that changed how you think about permanence itself?
(Photo Credit – ALSAR-ATELIER)
Yes. I think the pandemic made us reconsider what permanence actually means.
Before that, temporary architecture was often understood as something that existed only because permanent architecture wasn’t possible.
But I don’t think that necessarily needs to be the case.
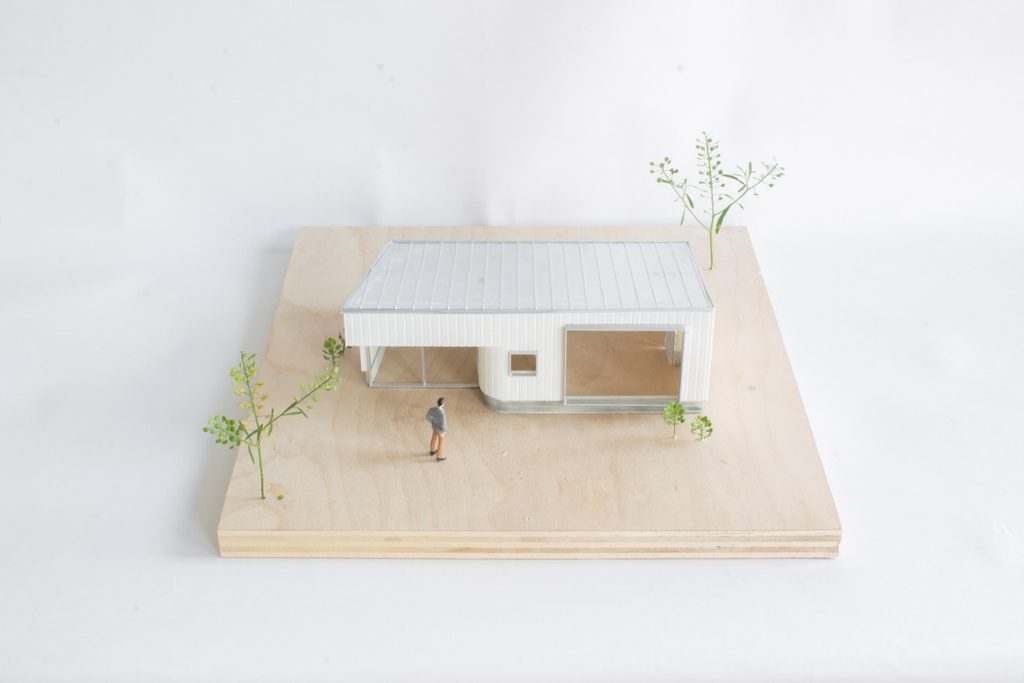
A structure can be temporary in its physical presence while still having a significant and lasting impact on a place.
For example, a mobile cultural structure can move between different neighbourhoods and activate public spaces that might otherwise not have access to those programs.
In that sense, its value isn’t necessarily determined by how long the physical structure remains in one location.
Its value can come from how effectively it responds to a need and how many different places it can serve.
“I think the pandemic made us reconsider what permanence actually means. Before that, temporary architecture was often understood as something that existed only because permanent architecture wasn’t possible. But I don’t think that necessarily needs to be the case.”
– Alejandro S. Rubio
Key Takeaways from the Interview
- The pandemic pushed Colombian temporary architecture beyond ‘spectacle’ events like weddings and concerts, turning it into a way to keep essential programs running, things like restaurants, chapels, and healthcare, under tight spatial restrictions.
- At La Perseverancia marketplace, a six-metre scaffolding structure solved a real problem: with strict limits on how many tables could fit in the plaza, the design simply grew upward instead of outward.
- Scaffolding was picked for more than its strength. It goes up and comes down fast, and once the structure was no longer needed, it could return to its original job on a construction site.
- The project didn’t run on donated materials. The scaffolding company waived its usual rental fee in exchange for visibility, a trade that made the whole build financially possible.
- Rubio now judges materials by how easily they can be accessed, rented, moved, assembled, and reversed, and believes a structure’s real value comes from how well it meets a need, not how long it stays in one place.
