
Designing an Integral Experience
As architecture continues to chase visual spectacle, Ramón Esteve’s work stands apart for a different reason: coherence. Across four decades, his projects — houses, hotels, institutions, furniture, landscapes — have been built on the belief that architecture, interiors, and objects are not separate disciplines but scales of the same idea. Serenity, for Esteve, is not the absence of expression; it is the result of proportion, light, and material working in agreement.
For a studio operating at this scale, the challenge is not simply designing beautiful spaces, but holding every decision — from a stone’s veining to a door handle’s thickness — accountable to a single, coherent atmosphere.
.
Ramón Esteve | A Brief Profile
Ramón Esteve is a Valencia-born architect and designer who founded Ramón Esteve Estudio in 1991. Over more than three decades, his practice has expanded across architecture, interior design, furniture, product design, and landscape, working with brands including Vondom, Vibia, Porcelanosa, and Gandia Blasco. He holds a doctorate in Architecture from the Universitat Politècnica de València, where he taught from 2005 to 2018, and his 2016 thesis, La Fabricación del Interior (The Manufacturing of the Interior), examined the relationship between furniture and architecture in modern design.
Esteve’s studio has been recognised internationally throughout his career, including the Land Rover Born award for the rehabilitation of Valencia’s Bombas Gens building, and most recently the Premio de Honor a la Trayectoria Profesional at the XIV Premios Casa Decor (2026) and inclusion among Archello’s 25 Best Architecture Firms in Spain for 2026. His philosophy is centred on harmony, serenity, and essentiality — the conviction that architecture, interiors, and objects belong to a single, indivisible creative process.
In this conversation with Petros® Stone, Architect Ramón Esteve reflects on more than three decades of practice, the evolution of his idea of essential design, and how serenity, material honesty, and coherence continue to shape his work across every scale — from a building to a chair.
Q – Your architecture is known for creating calm spaces through light, texture, and carefully chosen materials. When working with expressive natural stones such as veined marble or textured granite, how do you preserve that sense of serenity without letting the material dominate the space?
For me, serenity does not mean using neutral materials. It means creating balance. Natural stone can be very expressive, especially when it has strong veining or texture, but that expressiveness needs to be ordered. We try to give the material a clear role within the space, so it does not dominate everything around it. Sometimes the stone becomes the main element, but then the rest of the architecture must be more silent.
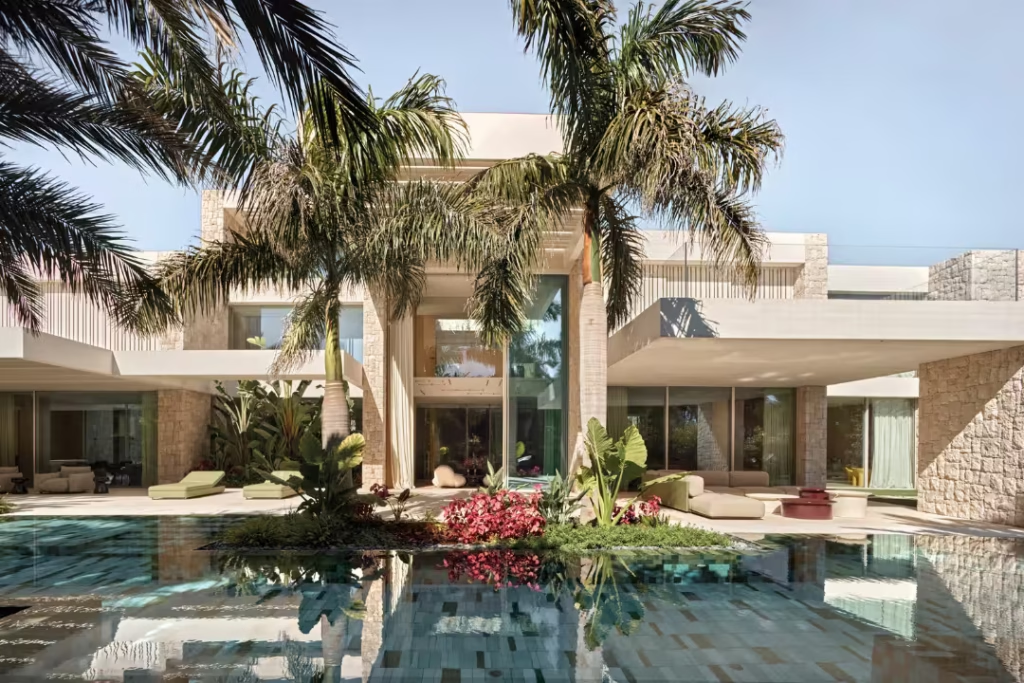
Light is essential in this process. It can soften the presence of the stone, reveal its depth, and make it part of the atmosphere. I am interested in materials that have character, but I always try to use them with measure, so they contribute to calm rather than noise.
The important thing is coherence: proportion, light, texture, and material must all work together. When that happens, even a very expressive stone can become serene.
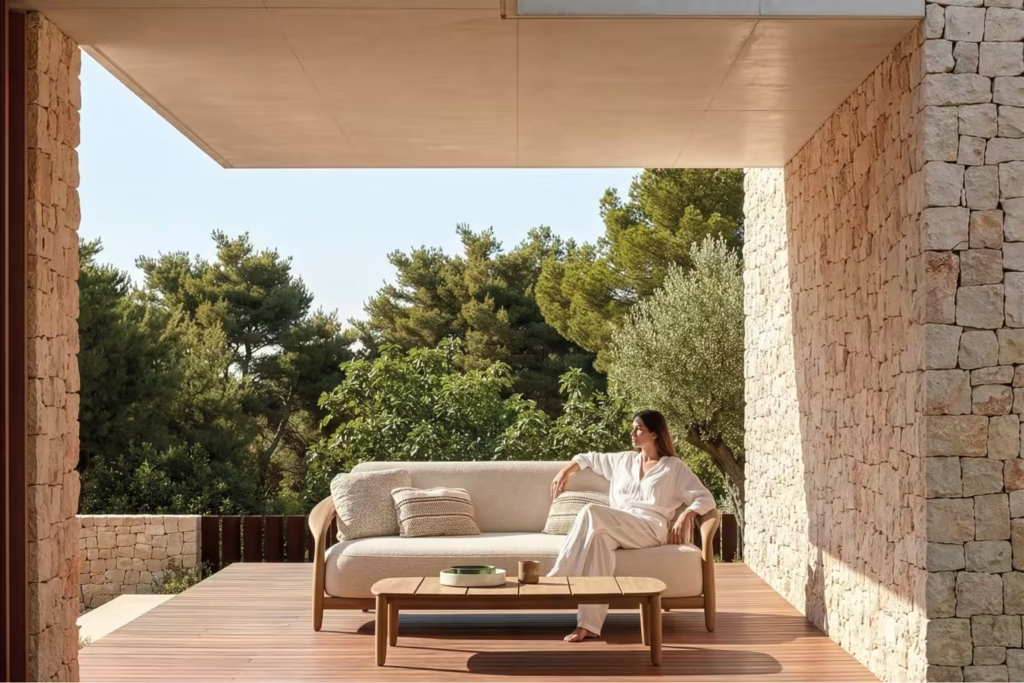
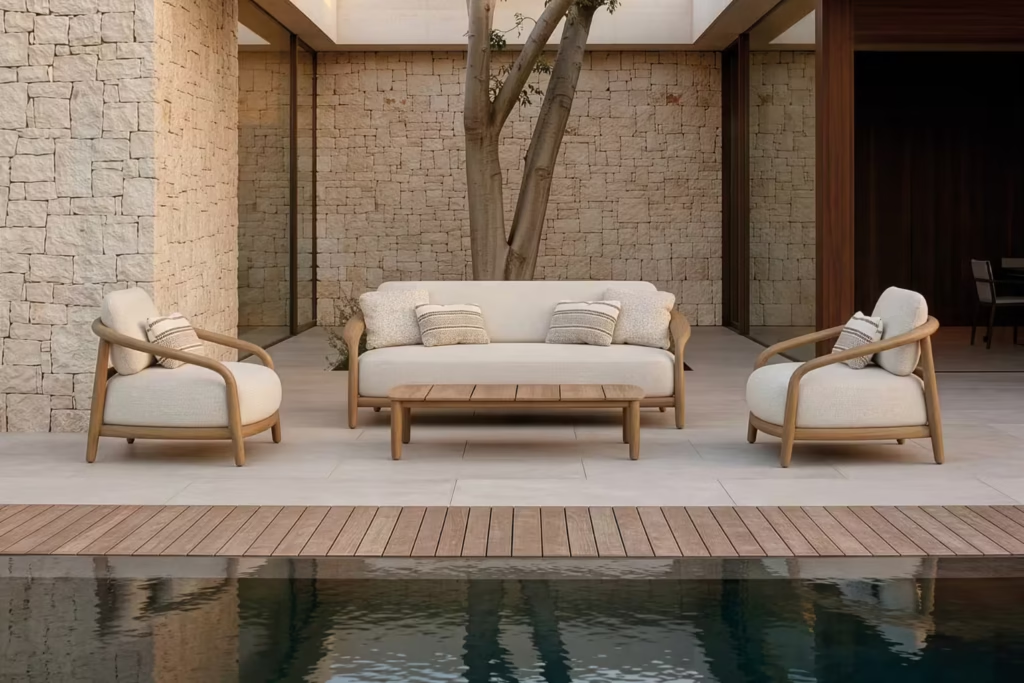
Fusta for Vondom by Ramón Esteve ©Ramon Esteve Estudio
“Serenity does not mean using neutral materials. It means creating balance.”
– Ar. Ramón Esteve
Q – Congratulations on receiving the Premio de Honor a la Trayectoria Profesional at Casa Decor 2026. Since founding your studio in 1991, which design principles have remained constant, and how has your understanding of “essential design” evolved over the years?
Thank you. It is a very special recognition, because after so many years it makes you reflect on what has changed, but above all on what has remained.
Since 1991, there are ideas that have always been present in my work: the search for harmony, the importance of light, the honesty of materials, the precision of proportion, and the desire to create spaces that generate emotion without needing to be excessive.
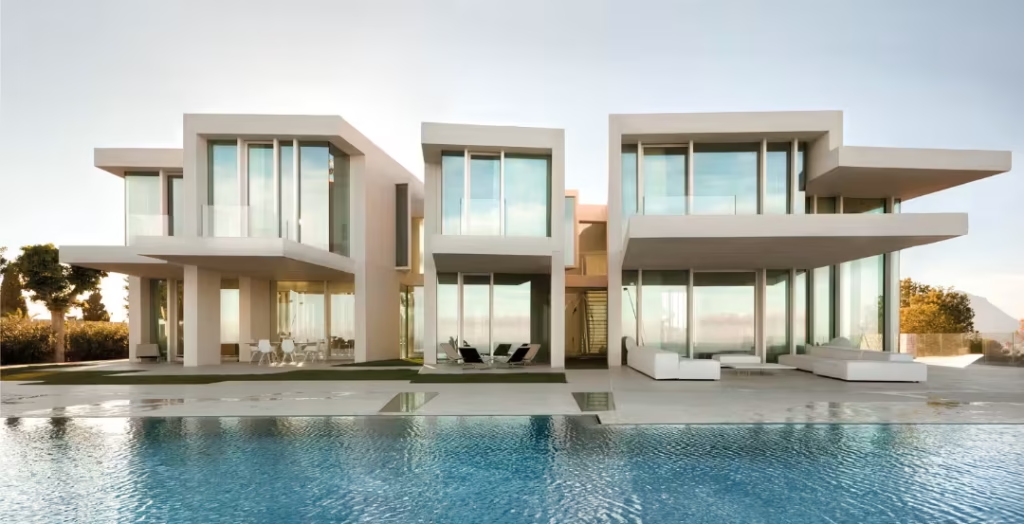
I have always believed that architecture must be clear. It must have order, but also soul. A space can be very simple and, at the same time, very intense if it is well proportioned, if the light is right, if the materials are used with truth, and if the atmosphere connects with the person who inhabits it.
My idea of essential design has evolved with time. Today I understand it less as a question of removing things and more as a question of finding what is truly necessary. The essential is not empty; it is full of intention.
This is also connected to the way we understand the studio today. We do not approach design as a series of isolated decisions, but as an integral experience. Architecture, interior design, product design, furniture, lighting, landscape and even the smallest detail must belong to the same idea. For me, this continuity is what allows a project to be truly coherent.
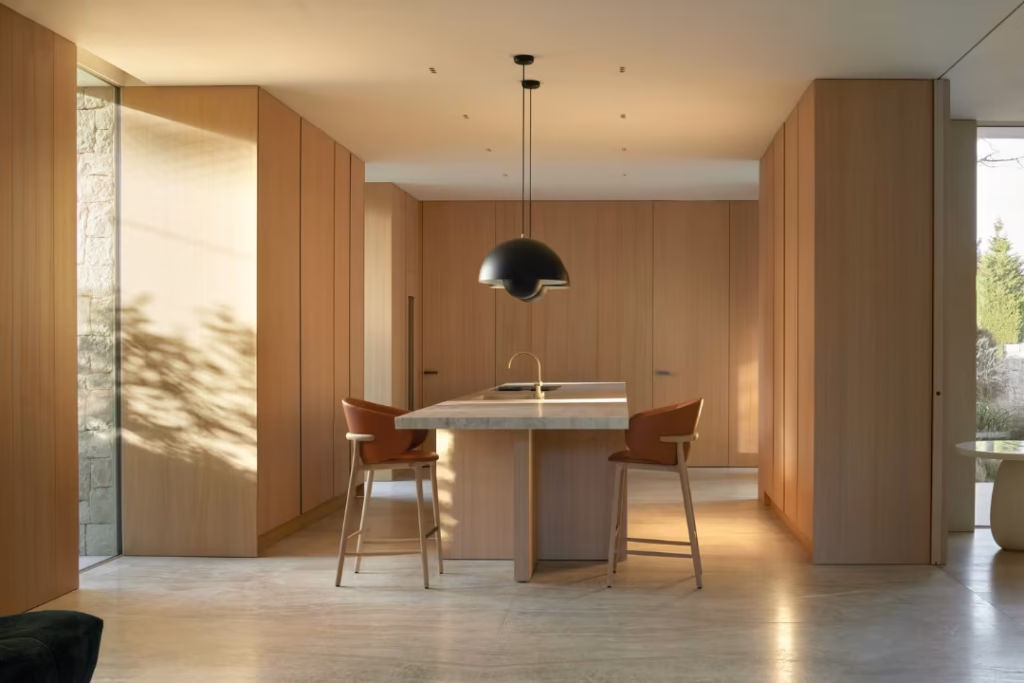
Our objective is to create complete atmospheres, where the person does not perceive separate layers, but a single experience. Everything has to speak the same language: the architecture, the materials, the objects, the light, the way one moves through the space.
For me, essential design means creating spaces where everything has a reason to be. Nothing is added only for effect. The beauty comes from coherence, from the balance between architecture, material, light, and life. That is what I continue to pursue.
“Essential design means creating spaces where everything has a reason to be. Nothing is added only for effect. The beauty comes from coherence, from the balance between architecture, material, light, and life. That is what I continue to pursue.”
– Ar. Ramón Esteve
Q – During your recent JUNG Architecture Talks on Designing the Invisible, you spoke about technology creating value when it becomes part of the spatial experience. How do you integrate complex building systems while preserving the simplicity and tactile quality of the architecture?
For me, technology creates value when it becomes invisible. It should not compete with the architecture, but quietly improve the way a space is experienced.
That is why we integrate systems from the very beginning of the project. Lighting, climate, acoustics, automation or energy efficiency must be part of the architectural order, not additions placed at the end.
The challenge is to absorb complexity without losing simplicity. A material must still be tactile, a wall must still have presence, and the space must remain calm. Technology should support comfort, light and atmosphere in a silent way.
Q – Ramón Esteve Estudio was recently recognized by Archello among Spain’s leading architecture firms for its dialogue between architecture, landscape, and product design. When designing a residence, do the architecture, interiors, and furniture evolve together from the beginning, or does one naturally lead the process?
In a residence, the different scales of the project begin to appear almost at the same time. There is usually an initial intuition about how the house should be lived, how one arrives, how the light enters, how the landscape is framed, and how the balance between openness and intimacy is created.
Architecture gives the first order to the project, but interiors and furniture are never treated as something that comes afterwards. A texture, a table, a sofa, or the way a person sits in front of a window can influence the character of a room and even the architecture itself.
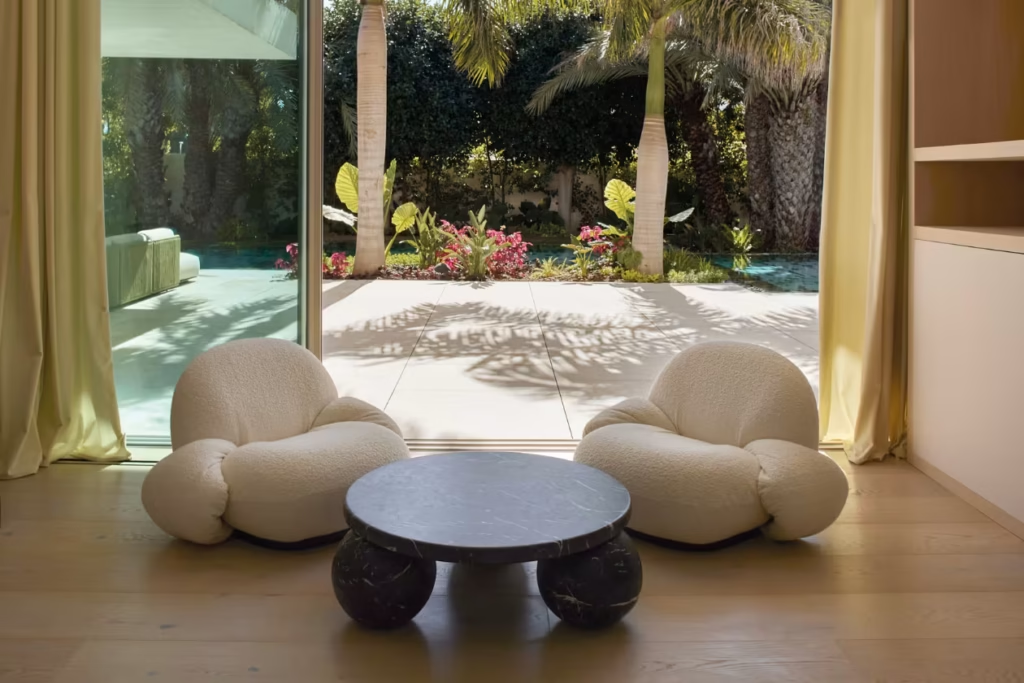
I like to think of the house from the point of view of daily life. Beyond the plan or the façade, there are gestures that define the experience of inhabiting a space, opening a door, touching a material, walking barefoot, reading in silence, or looking towards the garden.
For that reason, we work on architecture, interiors, landscape, and objects in parallel. Each one belongs to a different scale, but together they give the house its identity and its emotional depth.
Q -Your furniture designs often carry the same architectural language as your buildings. What is the greatest challenge in translating architectural ideas to the scale of furniture while maintaining their original character?
The main challenge is that furniture is much closer to the body. Architecture creates a spatial condition, but furniture is touched, moved around, used every day. It has to keep the same idea, but become more intimate.
When an architectural concept becomes a chair, a table, or a sofa, it cannot simply be reduced in size. It has to be translated. Proportion, weight, geometry, material, and comfort become even more precise, because any excess is immediately felt.
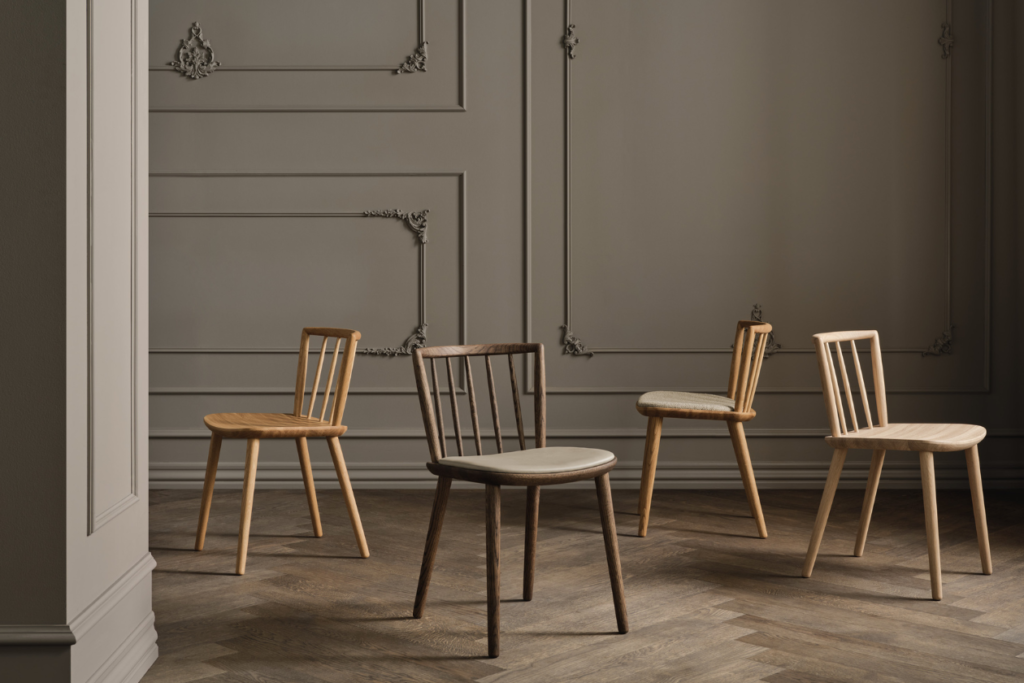
I try to preserve the character of the original idea without making the piece too literal. A piece of furniture can share the same language as a building through its balance, its clarity, or the way it relates to light and shadow, but it must also have its own autonomy.
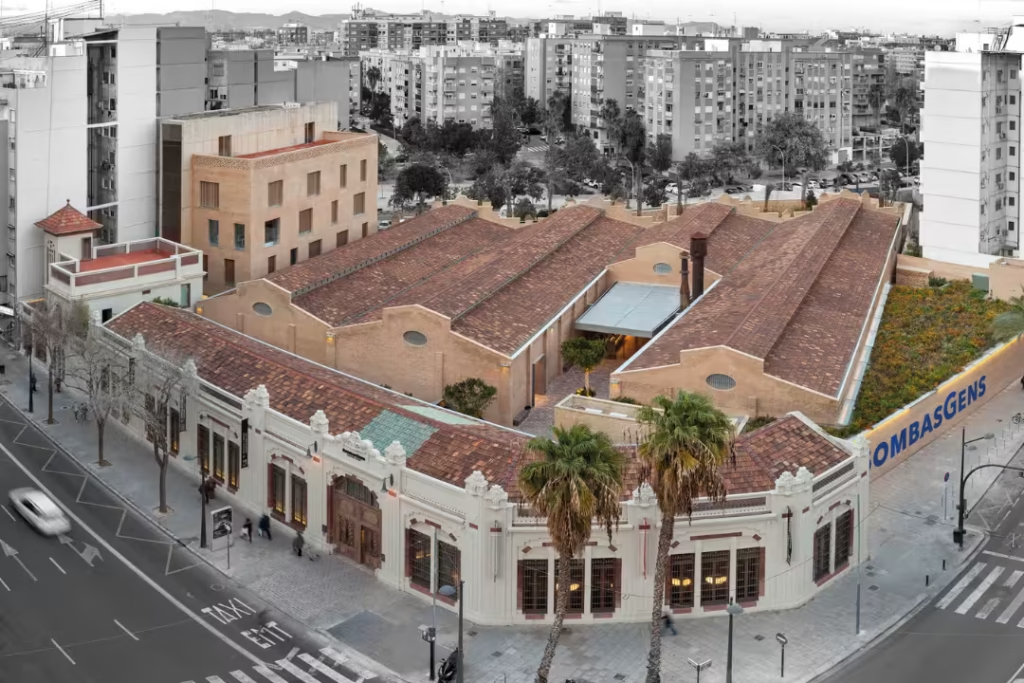
Q -The restoration of the historic Las Cigarreras Industrial Complex balances heritage with contemporary use. How did your team decide which historic elements should remain untouched and where modern interventions could enhance the building’s next chapter?
We did not approach the building as something frozen, but as a place with different lives accumulated over time. The first decision was to read the complex carefully and understand which elements truly belonged to its identity.
We preserved the parts that explained the original character of the ensemble, the patios, the scale of the industrial spaces, the traces of the Casa de la Misericordia, which is the first phase constructed, the constructive logic and those elements that allowed the building to tell its own story. Those elements did not need to be transformed, but clarified.
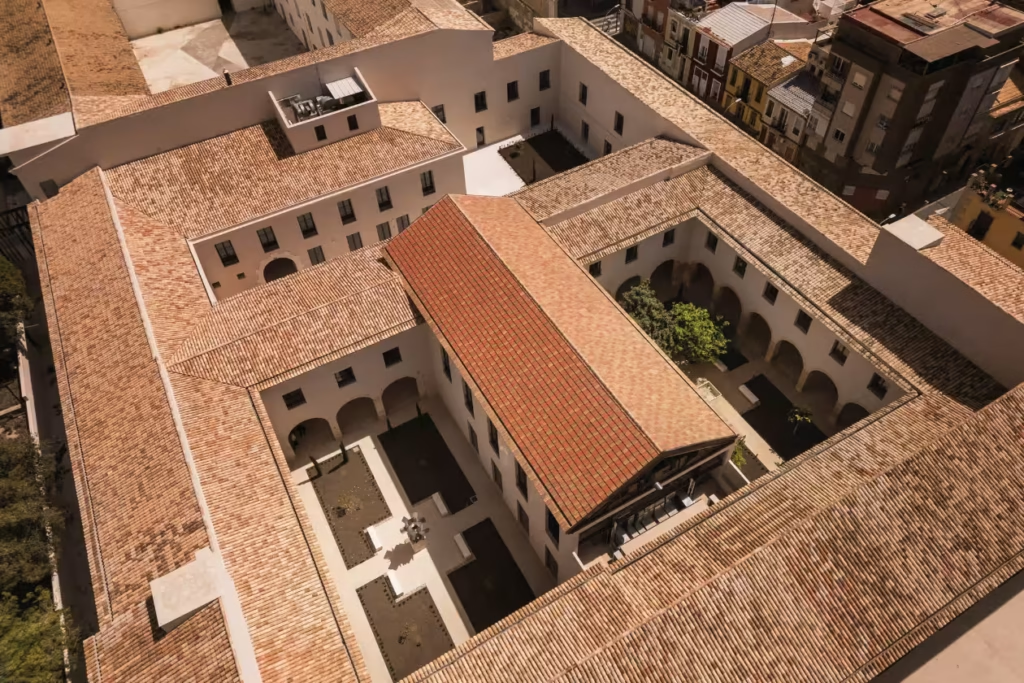
At the same time, there were many later additions that had distorted the building. Some patios had been closed, openings had been altered, and structural elements had been replaced with solutions that were alien to the original system. In those cases, the contemporary intervention was not a gesture of contrast, but a way of restoring order.
The new architecture appears where it can give the complex a future. It introduces new uses, improves circulation, opens the building to the city and makes it accessible for contemporary life. For me, heritage only remains alive when it can be inhabited again. The challenge was to let the past remain present, while allowing the building to begin a new chapter with clarity and dignity.
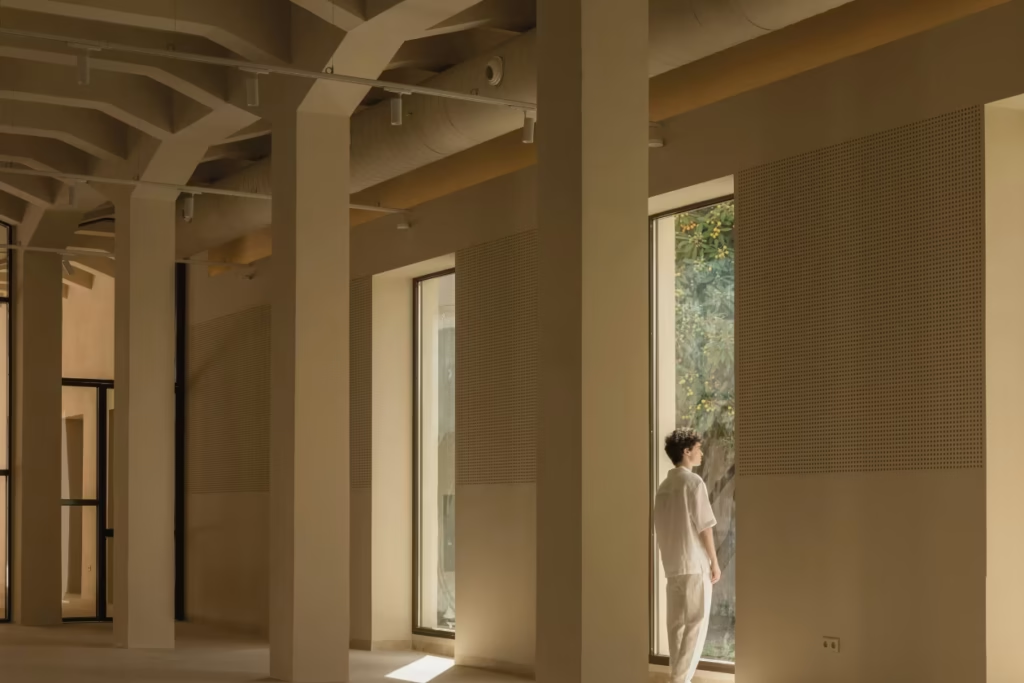
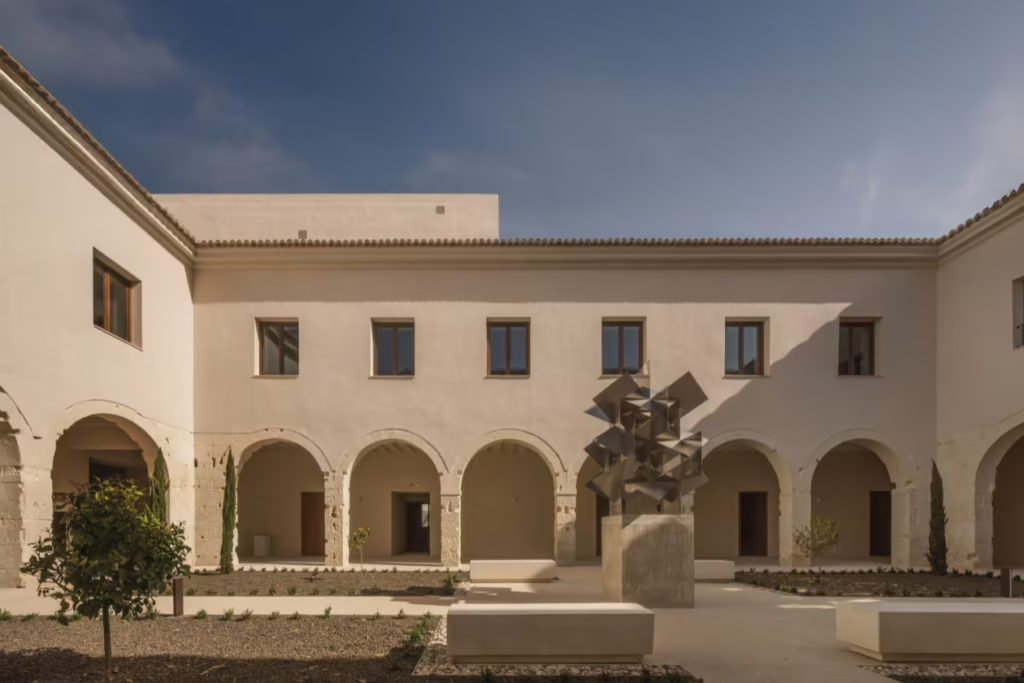
Industrial Complex Las Cigarreras ©AlfonsoCalza
“Heritage only remains alive when it can be inhabited again.”
– Ar. Ramón Esteve
Q – Your doctoral research, La Fabricación del Interior, explored the relationship between furniture and architecture. At a time when design trends change rapidly, what makes an interior feel timeless rather than simply fashionable?
A timeless interior is not built from novelty, but from depth. Fashion usually speaks very loudly at the beginning and then disappears quickly. A lasting space, instead, has a quieter strength. It is connected to proportion, light, material, craft, and to the way people actually live.
In La Fabricación del Interior, I was interested in the idea that the interior is not something secondary to architecture. Furniture, objects, textures, and light are part of the construction of space. When these elements respond to the same intention, the interior becomes more than an image. It becomes a world that can be inhabited.
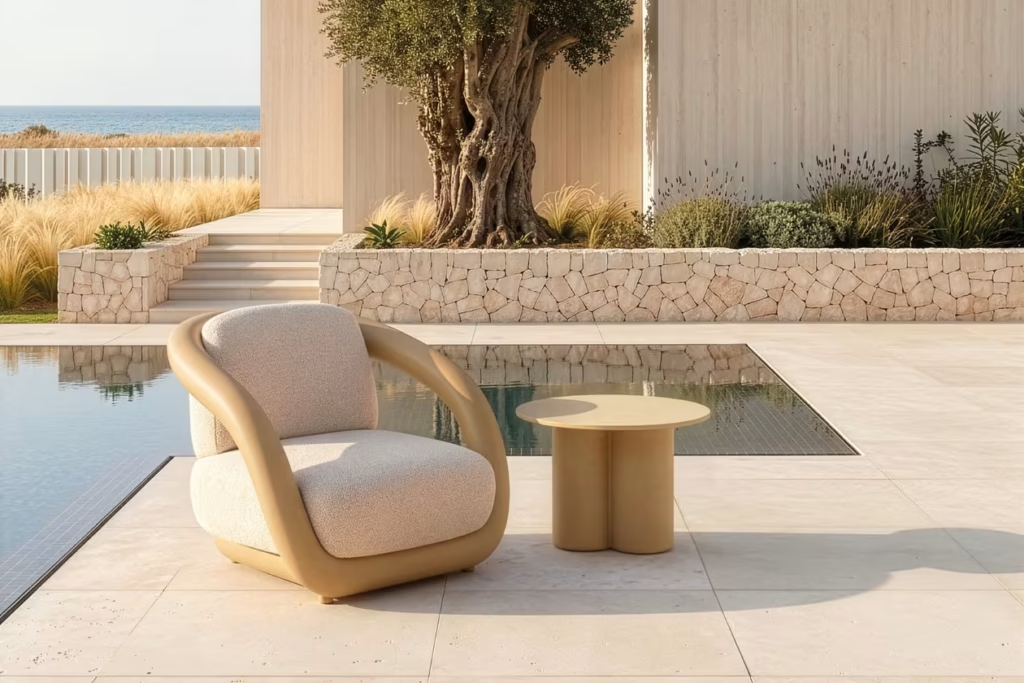
For me, timelessness comes from honesty. Materials should express what they are. Furniture should have a clear reason to exist. Details should not be decorative noise, but part of the experience. An interior can be contemporary without being fashionable if it avoids the immediate effect and searches for something more permanent.
What remains over time is usually very simple. A well-proportioned room, a natural material that ages with dignity, a chair placed in the right light, a space that allows life to happen without imposing itself. That is where an interior begins to feel timeless.
Q – As your studio continues to grow, what qualities do you value most in architects joining your team beyond technical expertise? Is there a particular mindset or design sensitivity that defines the culture of Ramón Esteve Estudio?
Technical ability is necessary, but it is only the starting point. What I value most is judgment. Someone may draw very well or know how to resolve a detail, but the real question is whether they know why something should be there, and when it is better not to add anything.
In the studio, I appreciate people with a certain quiet intensity. Architects who observe before reacting, who understand that a project is built through many decisions that may seem small but end up defining everything. A door handle, the thickness of a joint, the distance between a wall and a piece of furniture. These things reveal how someone thinks.
I also value generosity. Architecture is never an individual act inside a studio. It requires discussion, corrections, doubt, and the capacity to defend an idea without becoming attached to it for the wrong reasons.
Perhaps the sensitivity we look for is the ability to move between scales without changing attitude. To care about the urban strategy and, with the same seriousness, about the texture of a surface or the way light touches a table. That way of working defines the culture of the studio more than any fixed style.
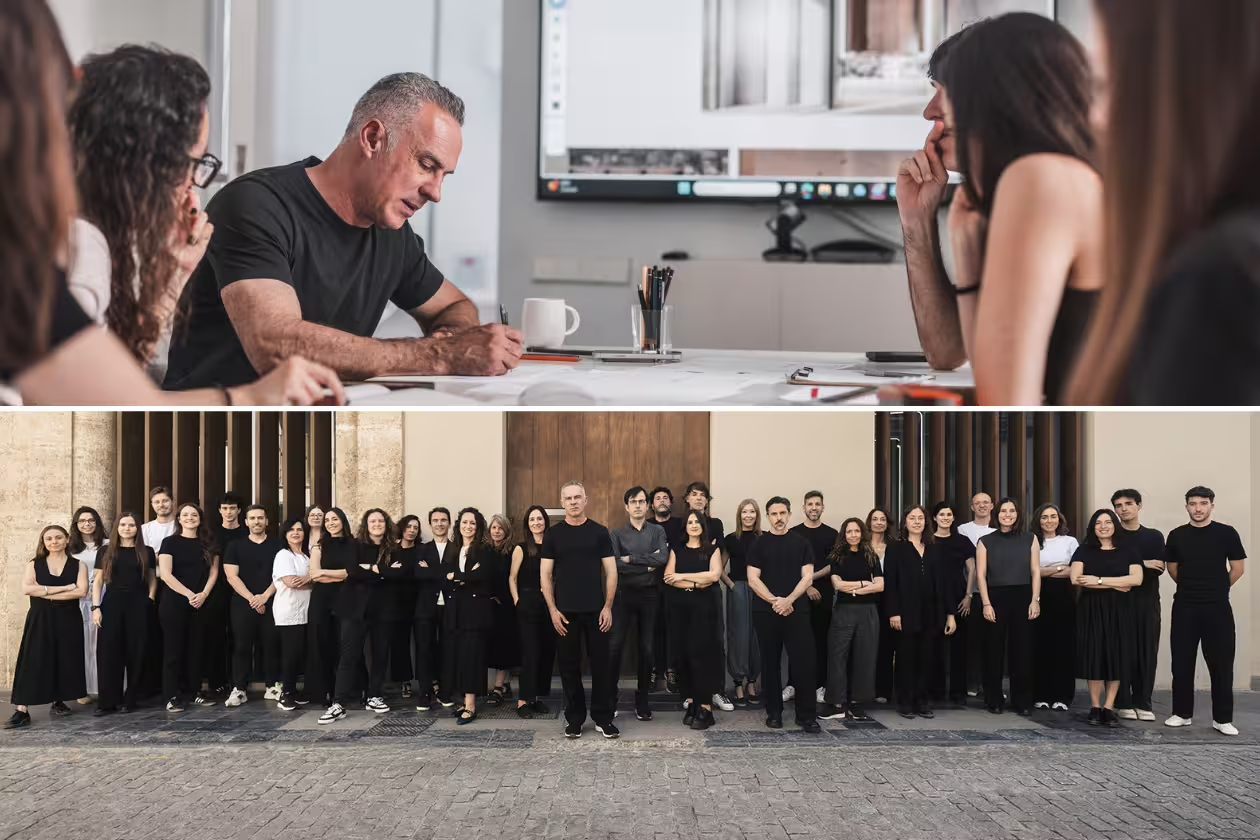
“Judgment: knowing why something should be there, and when it is better not to add anything.”
– Ar. Ramón Esteve
Key Takeaways from the Interview
- Serenity in architecture is built through balance and coherence, not through neutral or muted materials — expressive stone can feel calm when proportion, light, and texture are ordered together.
- Essential design has shifted, in Esteve’s own account, from a practice of subtraction to a practice of intention: nothing is removed for its own sake, and nothing is added without reason.
- Technology contributes most when it disappears into the architecture, supporting comfort and atmosphere without competing for attention.
- Architecture, interiors, furniture, and landscape are developed in parallel rather than in sequence, so that a residence’s identity emerges from all scales at once.
- Heritage restoration, as demonstrated at Las Cigarreras, works best as clarification rather than contrast — preserving what defines a building’s identity while correcting what has distorted it.
- Timelessness in interior design comes from honesty of material and clarity of intention, not from following or resisting trends.
- Studio culture is built on judgment and quiet observation as much as technical skill — the ability to move between the scale of a city and the scale of a table without changing attitude.
