
Designing Ideas, Delivering Details
As architecture becomes increasingly driven by technology and visual sophistication, the real measure of a successful project remains unchanged: how well it serves the people who inhabit it. Beyond striking forms and polished renderings, enduring architecture is rooted in thoughtful planning, functional clarity, and spaces that improve everyday life.
For architects who specialize in design development, the challenge lies in transforming an initial concept into a cohesive, buildable environment without compromising creativity. Every decision—from spatial organization and circulation to material selection and interior detailing—must balance aesthetics with practicality, ensuring that design performs as beautifully as it appears.
.
Hesam Mazhari | A Brief Profile
Hesam Mazhari is an architect and interior designer with over 12 years of professional experience specializing in design development for residential, commercial, and public projects. His work focuses on transforming creative concepts into functional, well-structured, and aesthetically refined environments where architecture and everyday life intersect.
Throughout his career, Hesam has developed a multidisciplinary approach that bridges creativity with technical precision, carefully balancing spatial quality, usability, and constructability. Passionate about continuous learning and innovation, he views every project as an opportunity to explore new design solutions while creating environments that enhance how people live, work, and interact. His philosophy is centered on delivering architecture that is both visually compelling and purposefully designed to improve the human experience.
In this conversation with Petros® Stone, architect and interior designer Hesam Mazhari shares how more than a decade of experience has shaped his approach to residential, commercial, and public architecture. He discusses the importance of design development, creating spaces that respond to human needs, and embracing new challenges that continue to refine his creative process.
Q – Your portfolio brilliantly bridges high-end design artistry with technical precision. For the Curved Serenity Spa, what were the key challenges in creating those seamless curved forms while ensuring they performed well in a moisture-rich spa setting?
For me, the Curved Serenity Spa was less about drawing curved walls and more about choreographing a slower and calmer way of moving through space. In a wellness environment, geometry needs to work with the body. It should soften transitions, reduce visual tension, and create an intuitive flow between areas such as the jacuzzi, sauna, shower, massage room and changing spaces.
The challenge was that this softness had to be built in one of the least forgiving environments. Humidity, steam, temperature changes, cleaning routines and waterproofing all push back against a seamless visual language. So, every curve had to be considered not only as a form, but as a technical assembly: substrate, finish, junction, ventilation, lighting and maintenance access.
I wanted the space to feel fluid and gentle, but not fragile. A curved form only succeeds in a spa when it can still perform after daily use, cleaning and moisture exposure. That was the main balance: creating an atmosphere of calm, supported by disciplined and durable detailing.
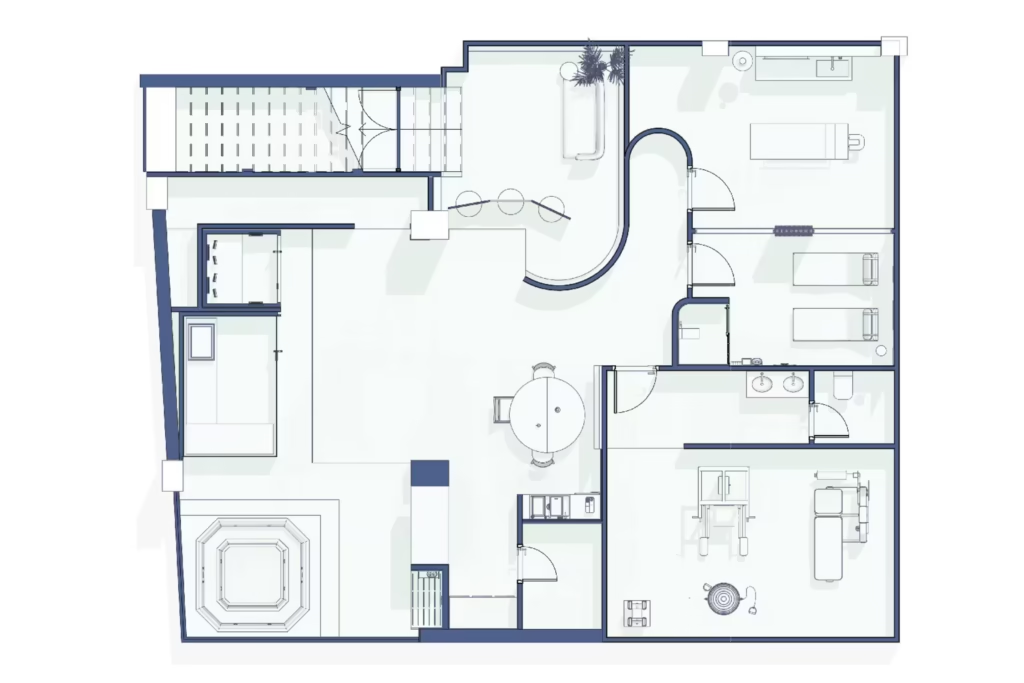
— floor plan, curved geometry choreographing intuitive flow between wellness zones
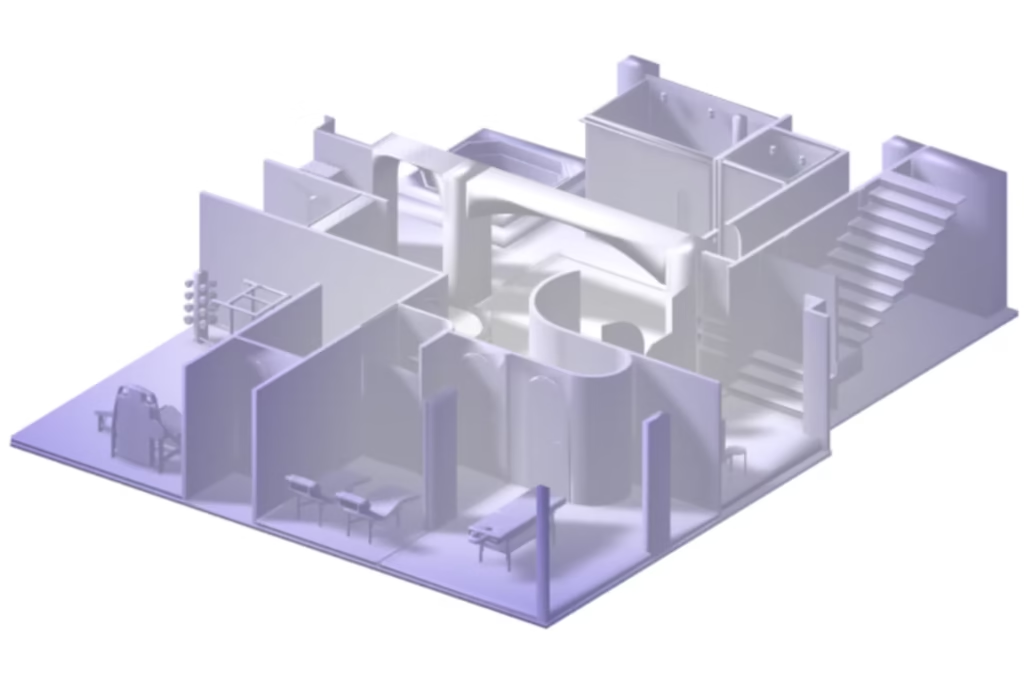
— isometric spatial model, curved forms and zone relationships defined before material and finish
Q – When designing luxury wellness environments, how do you balance aesthetics, durability, hygiene, and safety when selecting materials and finishes?
In wellness design, I think material selection is less about choosing the most luxurious surface and more about understanding how the material will live in the space. These environments involve water, heat, steam, bare feet, touch, cleaning and repeated daily use. So, a material has to be judged through both atmosphere and behaviour.
I usually start by looking at the points of contact. Where do people walk barefoot? Where do they sit? Where does water collect? Where will cleaning happen most often? These questions help define what the material needs to do before I think about how it looks. Texture, color and finish are important, but they must work together with slip resistance, moisture performance, hygiene, maintenance and durability.
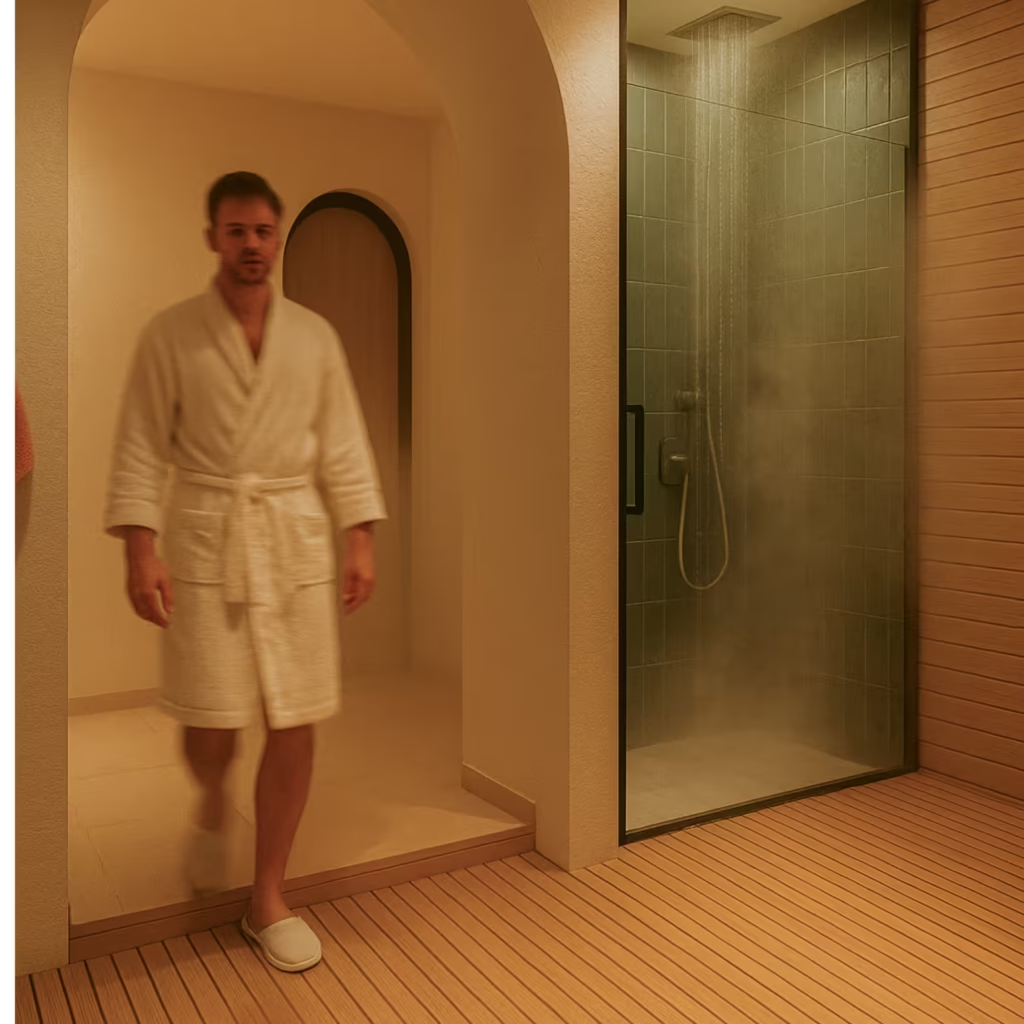
— shower and transition zone, arched threshold softening movement between wet areas
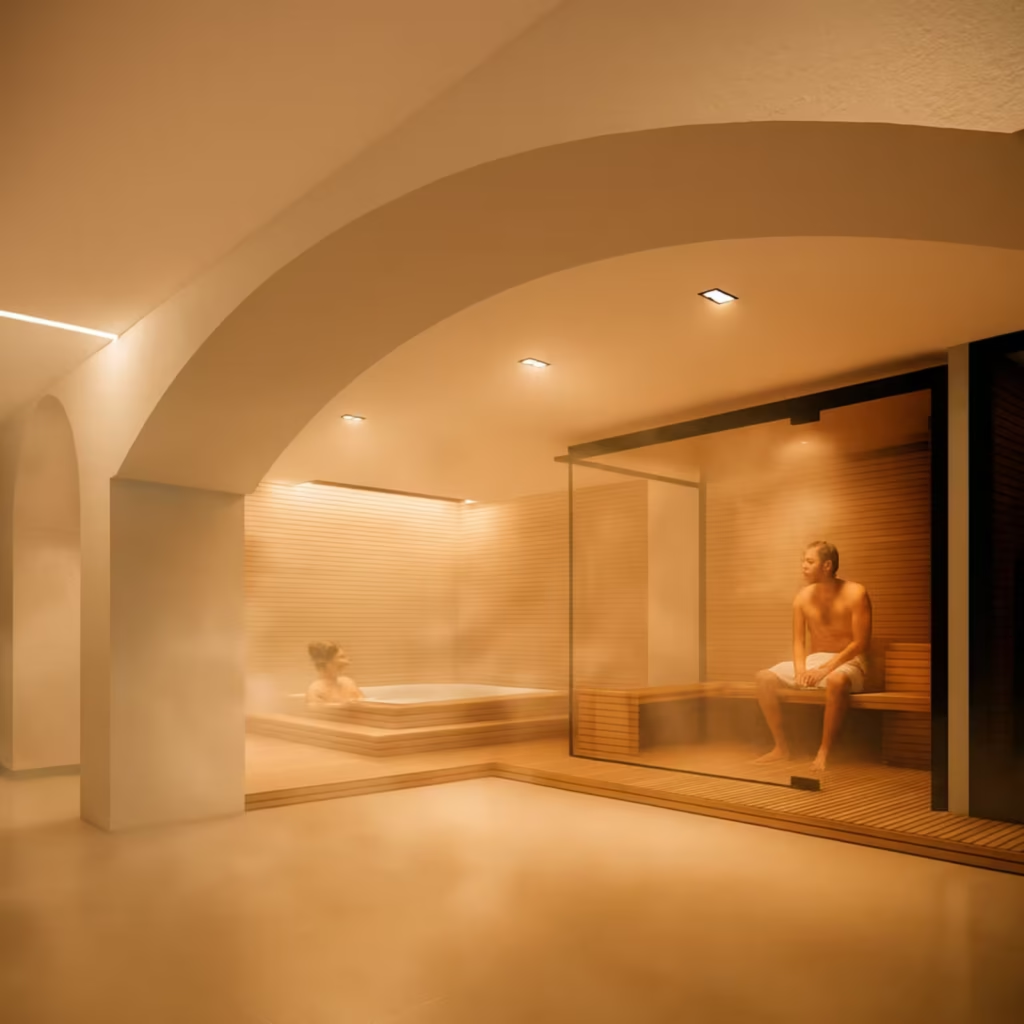
— main wellness hall, curved arch choreographing spatial flow between jacuzzi and sauna
For me, luxury in a wellness environment should not feel forced. It should be considered. A material can be beautiful, but it also needs to support comfort, safety and long-term use. The best result comes when the space feels calm and refined, with material choices that quietly handle the environment’s practical demands.
“A curved form only succeeds in a spa when it can still perform after daily use, cleaning and moisture exposure. Every curve had to be considered not only as a form, but as a technical assembly.”
– Ar. Hesam Mazhari
Q – The Ginkgo project involved a highly detailed façade design. What are the biggest challenges when translating a complex architectural concept into a buildable façade system?
In the Ginkgo project, the most difficult part was not simply designing a complex façade. The real challenge was making every branch of the stone pattern understand its place: where it sits, how it is fixed, how it meets the next piece, and in what sequence it can be installed.
At the concept stage, the façade read as one continuous image. But during design development, that image had to be broken down into individual stone components, each with its own size, weight, edge condition, fixing point and installation logic. So, the challenge was to keep the natural, flowing character of the design while introducing a very precise construction order behind it.
We had to think about the steel substructure, CNC-cut stone pieces, custom clips, tolerances, site assembly, and coordination with structure and services. If the system became too rigid, the façade would lose its expressive quality. If it remained too free, it would become difficult to control on-site.
For me, this project was like translating a freehand architectural idea into the language of construction. The success depended on finding the right balance between expression and discipline.
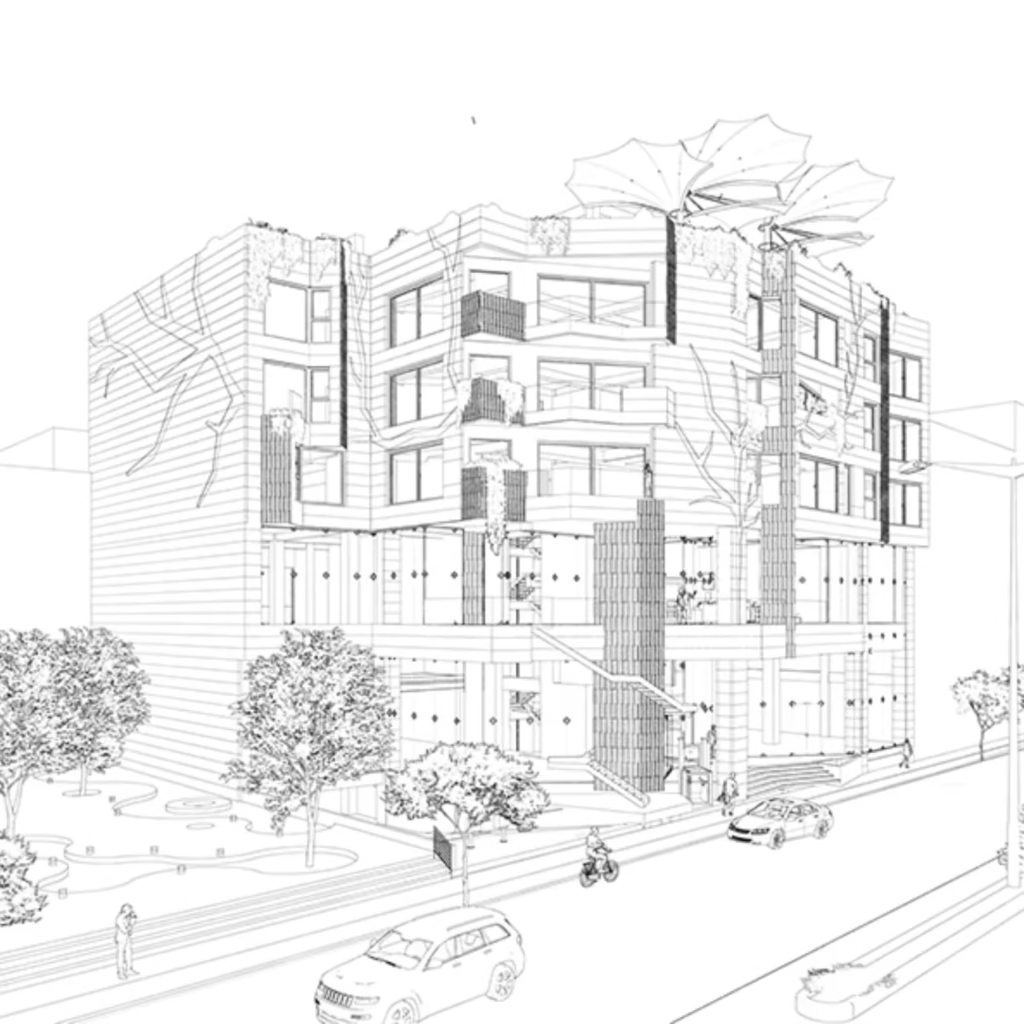
— concept axonometric drawing, design intent and site relationship
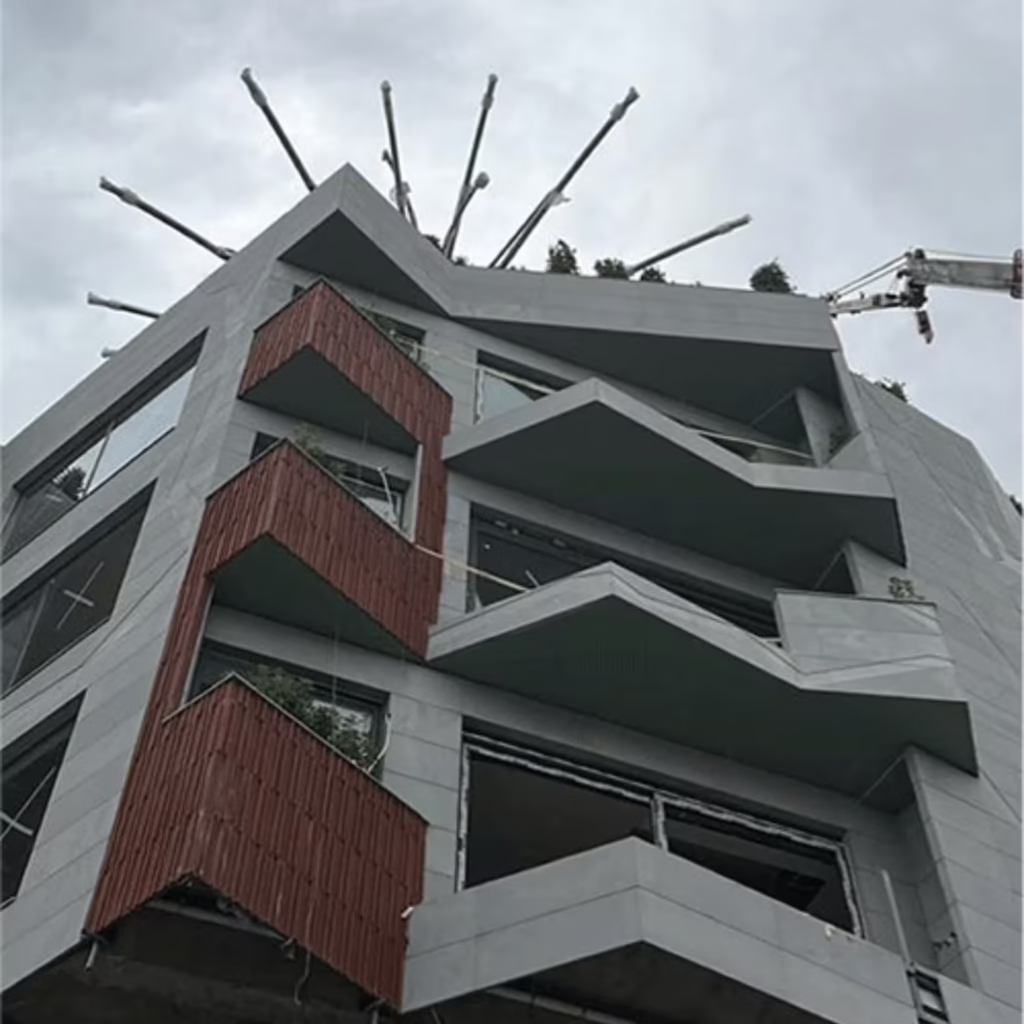
— construction phase photograph, stone facade and rooftop structure in progress
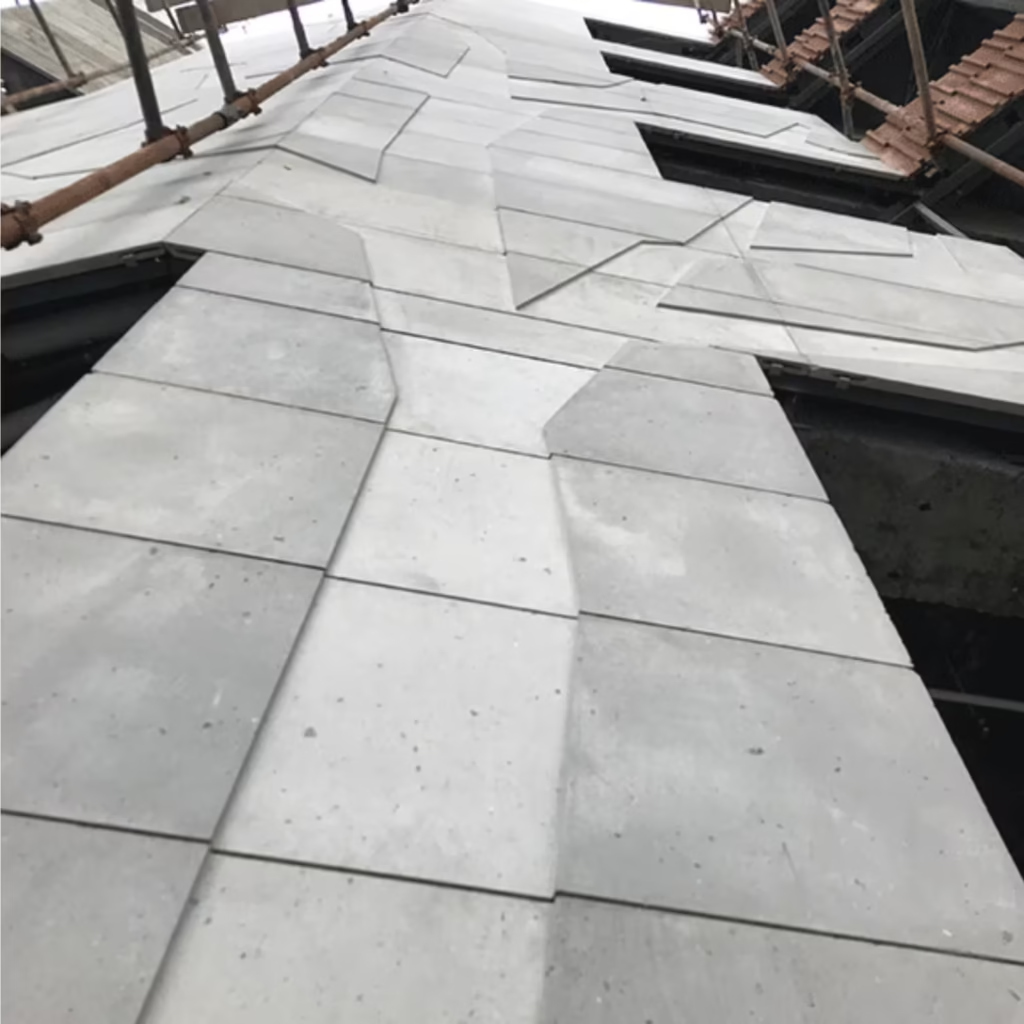
— on-site stone installation, CNC-cut panels in assembly sequence
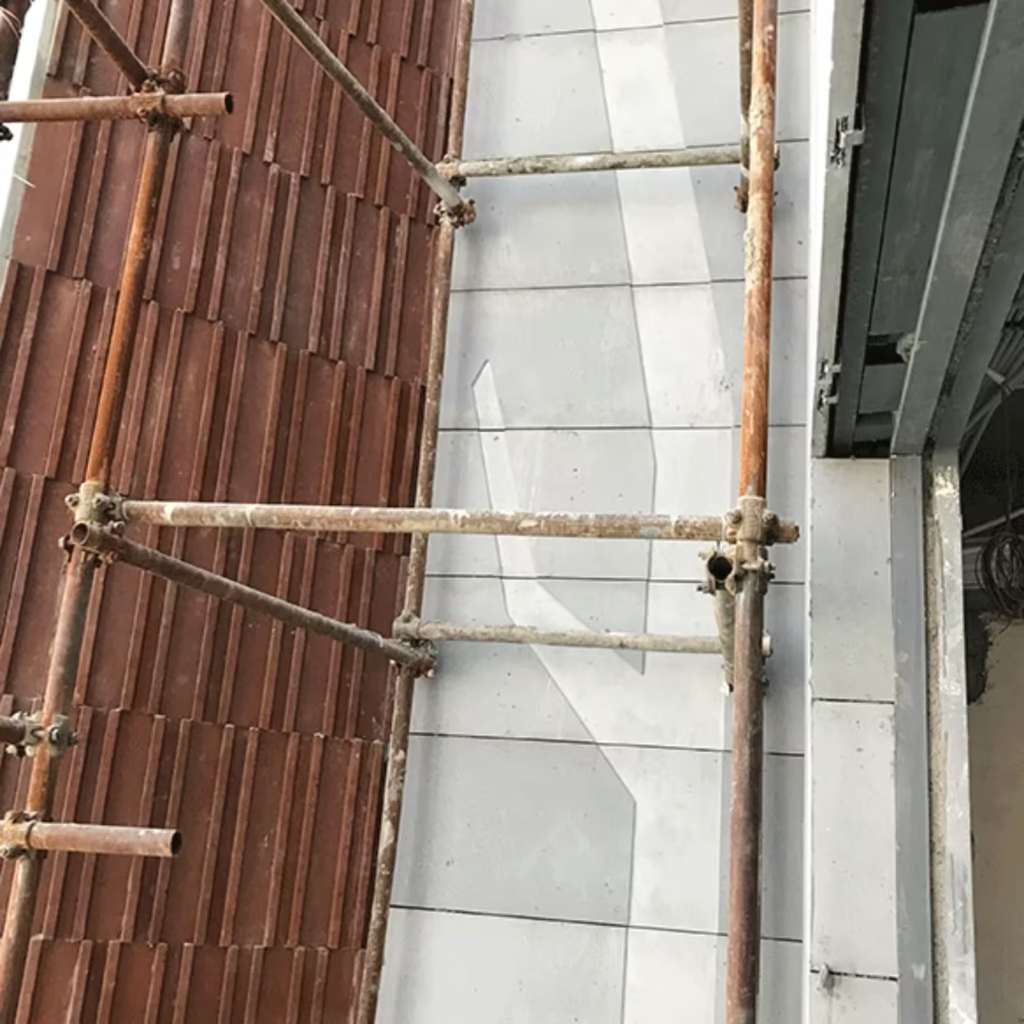
— site detail photograph, stone branch pattern and material contrast during construction
Q – Since you were involved in both architecture and BIM modelling for the Tavazon project, did working with a detailed BIM model from the early stages influence your façade and material decisions?
Yes, absolutely. In the Tavazon project, BIM was not only a 3D modelling tool for me; it worked more as a coordination and decision-making environment. Because I was involved in both the architectural development and the BIM modelling, I could understand the façade not as a separate skin, but as part of a larger building system.
The smart façade had to respond to several layers at the same time: daylight control, privacy, interior comfort, façade depth, opening positions, structure, and MEP coordination. By developing a data-rich model from the early stages, the decisions around form, material placement and façade detailing were not based only on appearance. We could test how those decisions affected performance, coordination and constructability.
One of the main values of BIM in this project was the ability to identify potential clashes between architecture, structure and services before they became site issues. This was especially important because the façade was not passive; it played an active role in filtering light and privacy for each unit.
For me, BIM helped translate the design from a visual concept into an intelligent model — one that made the design logic clearer, improved interdisciplinary coordination, and gave the project a more controlled path toward construction.
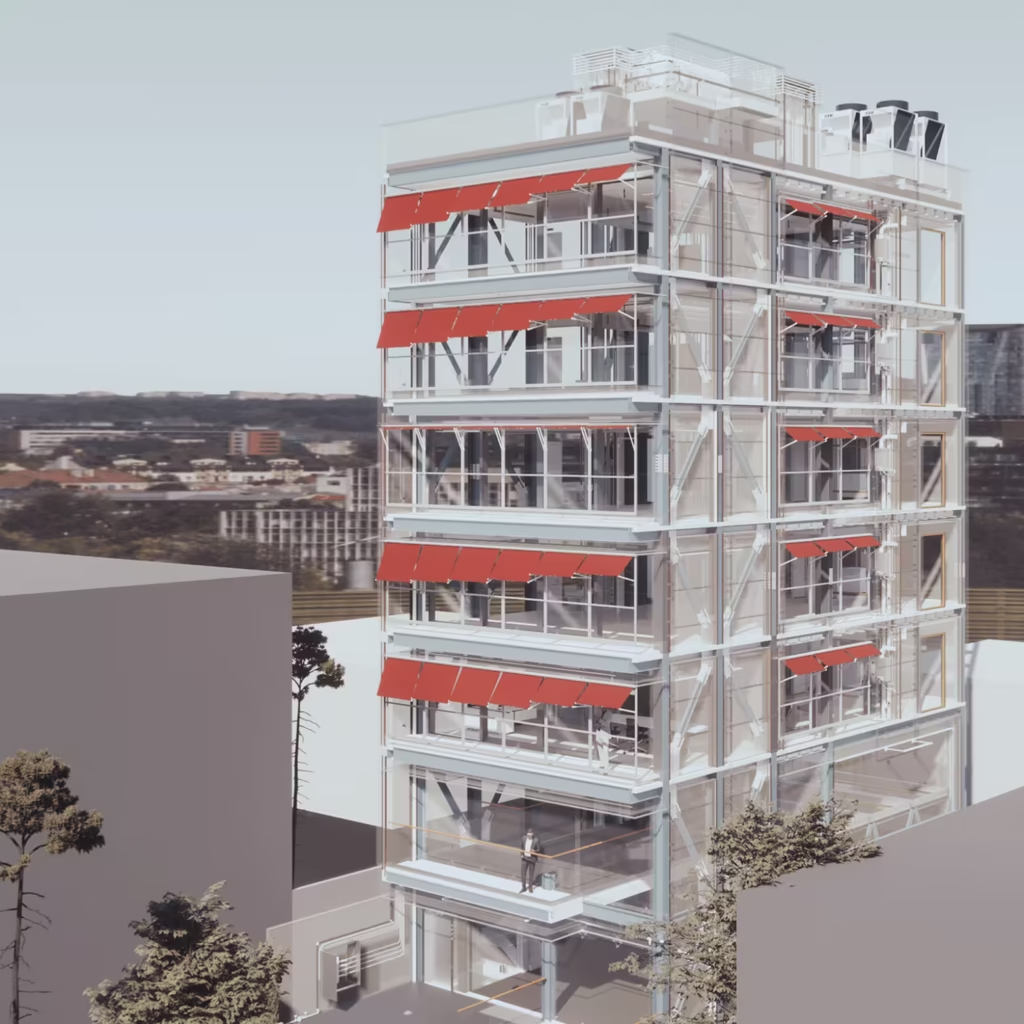
— BIM coordination render, structural and MEP layers exposed
Q – At what stage do you develop BIM models to a level that fabricators can use directly, and how do you ensure critical details are accurately represented before construction begins?
I usually develop a BIM model to a fabrication-support level once the project has moved beyond the conceptual stage and the construction logic is clear enough to define. At that point, the main form, grids, levels, material build-ups, thicknesses, fixing zones, and interfaces between architecture, structure and services need to be reasonably stable.
For me, this stage is not simply about adding more detail to the model. It is about embedding fabrication logic into the model. A fabricator should be able to understand where each component
sits, what it connects to, what tolerance it requires, how it relates to the neighbouring elements, and how it can be installed in sequence.
In projects such as Ginkgo, this was especially important because the stone façade had to move from a continuous visual pattern into individual components that could be CNC-cut, supported, transported and assembled on site. In that process, I focus on interface control, fixing points, panelisation, substructure, material build-up, tolerance strategy and shop drawing coordination.
Before construction begins, I do not treat the model as a final image. I check it against sections, elevations, enlarged details, schedules and real site constraints. The aim is to make sure the model, the drawings and the fabrication method are all speaking the same construction language.
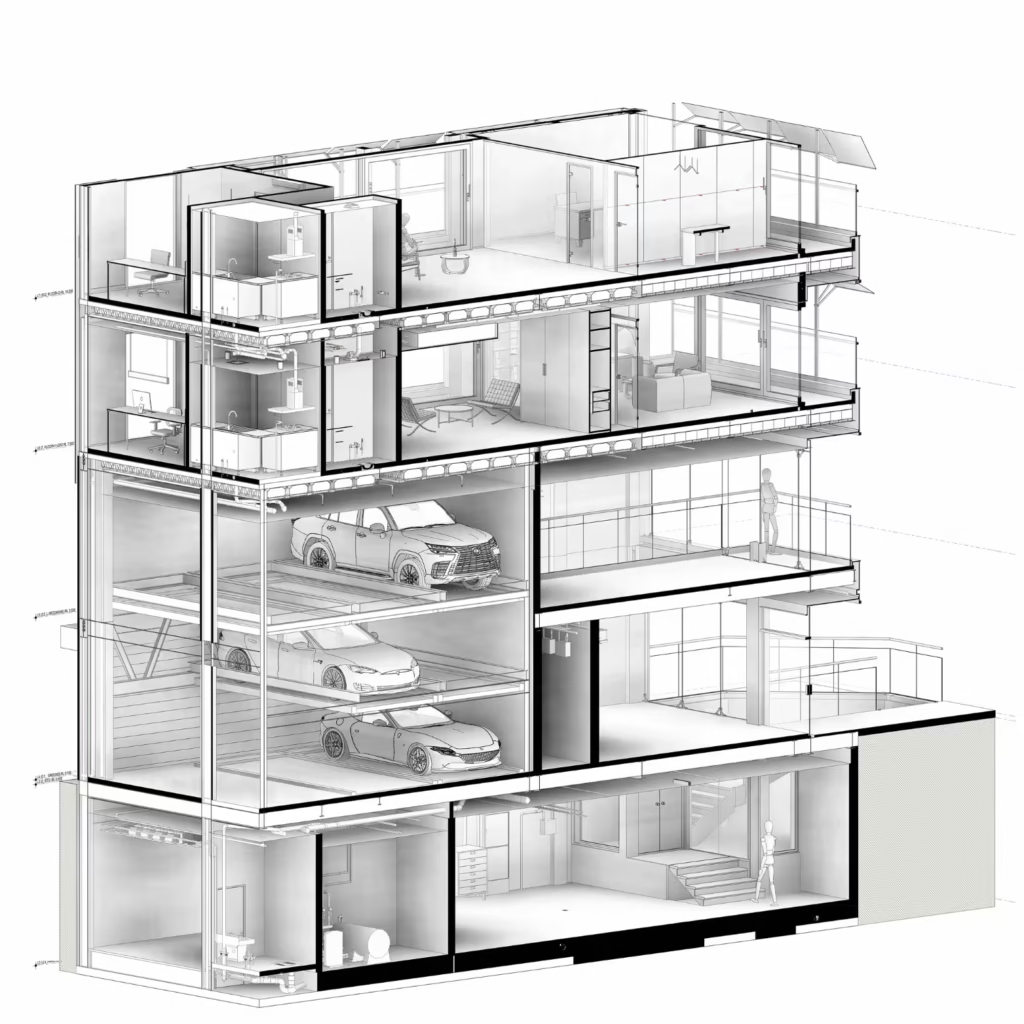
— isometric BIM section, interdisciplinary coordination across all floors
Q – What is your preferred approach for identifying and resolving conflicts between architectural designs and MEP systems before they become on-site issues?
My preferred approach is to treat MEP coordination as a design issue, not only as a software process. Clash detection is important, but if the project does not have a clear spatial strategy from the beginning, the software will only reveal the problem later. So, I prefer to start coordination early, while the architectural model is still flexible enough to respond.
The first step is to define the main service routes, ceiling zones, shafts, risers, wet areas, mechanical equipment, and sensitive façade interfaces. When these zones are properly understood in the architectural model, coordination with MEP becomes much more controlled, and the design decisions become more realistic.
After that, federated model reviews and clash checks are useful, but I do not look at clashes only as physical intersections. I try to understand their architectural impact. A duct, pipe or equipment zone can affect ceiling height, lighting, façade detailing, room proportions or the overall clarity of a space.
For me, the best solution comes when clashes are treated as shared design problems. Architecture, structure and MEP need to resolve them together. The goal is not only to remove conflicts, but to protect both buildability and design quality before the project reaches the site.
Q – In the 45 Residential projects, how did you create a premium living experience while keeping construction and material sourcing practical and efficient?
In the 45 Residential project, I saw a premium living experience less as a display of luxury and more as a collection of everyday qualities. In residential design, the things that matter over time are natural light, privacy, a workable plan, comfortable proportions, and a façade that creates a controlled relationship between inside and outside.
So, the focus was not on large gestures or overly special materials. It was more about careful calibration: how open a balcony should be, how much view a window should allow, how the louvers could filter light, and how the façade could gain depth while remaining practical to build.
For me, the louvers were not only a visual feature. They worked as a filter between private domestic life and the outside environment. They softened daylight, controlled views, and gave the façade a measured rhythm. These kinds of decisions can create a sense of quality without depending on unnecessary cost.
From a construction and sourcing point of view, I tried to keep the design based on elements that could be repeated, controlled and reasonably sourced. I think real residential quality often comes from simple decisions being placed carefully together.
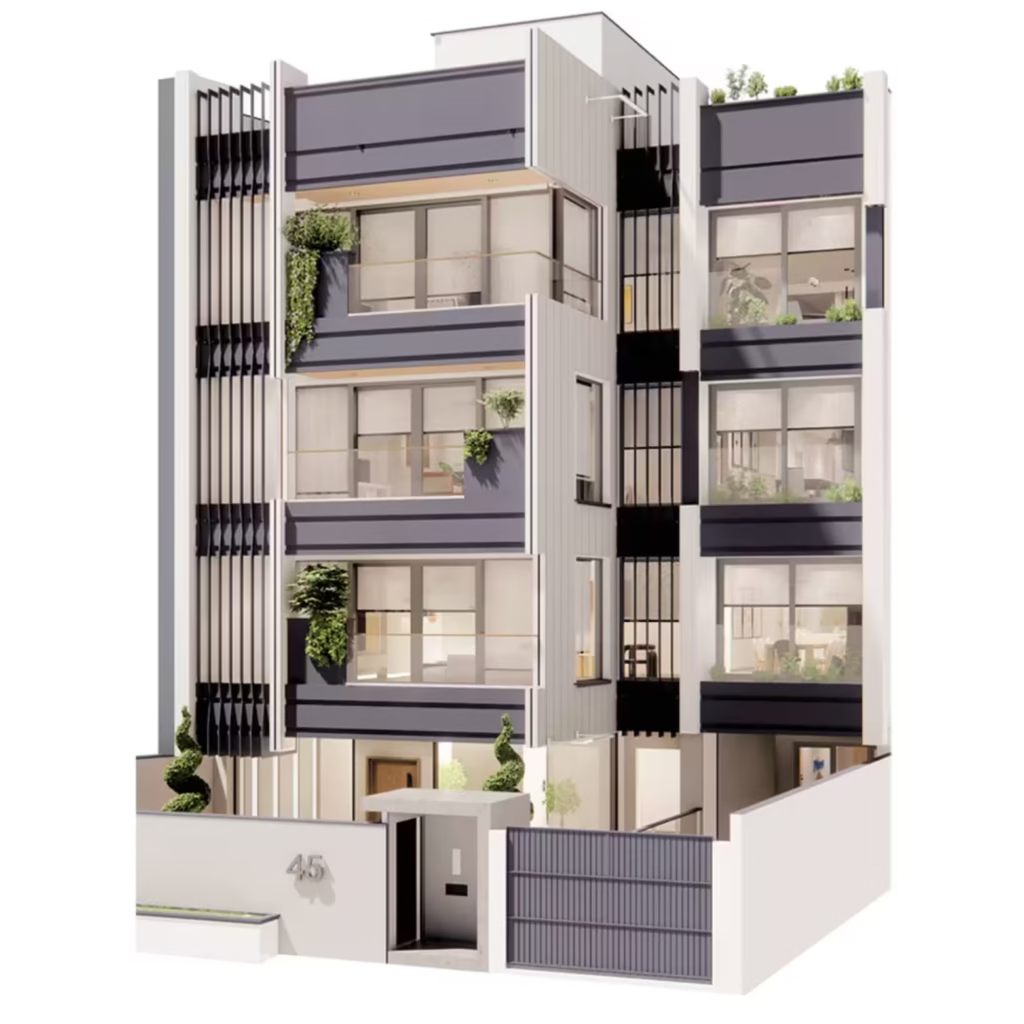
— façade render, vertical louvers and balcony rhythm creating depth and privacy
Q – Many modern residential projects embrace a ‘quiet luxury’ approach. How do you incorporate premium materials and refined detailing to create elegant spaces without making them feel overly extravagant?
For me, quiet luxury is more about editing than adding. In a residential space, luxury does not always come from expensive materials or highly visible details. Sometimes it comes from knowing what not to add.
I usually try to place stronger materials in specific moments, rather than using them everywhere. It might be where the hand touches a surface, where light falls on a texture, or where the space shifts from public to private. In those moments, stone, timber, metal or a textured finish can have much more impact because the surrounding space is calmer.
With quiet luxury, details should not feel like they are asking for attention. A clean junction, a well-resolved edge, aligned joinery, or soft integrated lighting can create refinement without making the space feel busy. I think a beautiful material often becomes more powerful when there is enough silence around it.
So, I do not see premium materials as surface accents. They need to have the right place in the rhythm of the space, where they genuinely support daily life, touch, light and long-term durability.
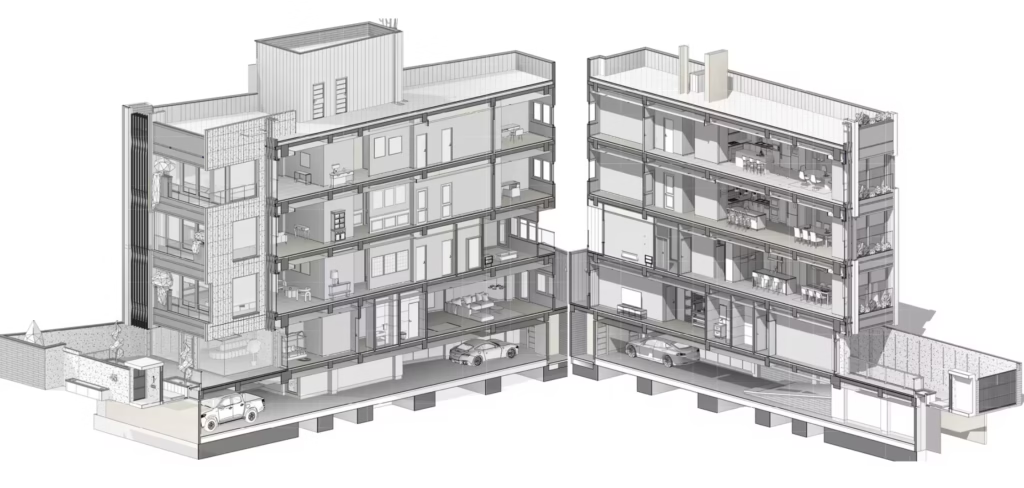
— facade render, vertical louvers and balcony rhythm creating depth and privacy
“Real residential quality often comes from simple decisions being placed carefully together.”
– Ar. Hesam Mazhari
Q – Natural stone is increasingly being used as a statement feature in contemporary architecture. How do you determine where materials like quartzite can create the greatest impact within a project?
For me, natural stone has the greatest impact when it is not treated only as a statement surface, but as a material that can change the pace of the spatial experience. Stone carries weight, silence and a sense of permanence. When it is used well, it can make a particular moment in a project feel calmer, stronger and more memorable.
That is why I usually consider stone for places that are important in movement or daily experience: an entrance, lobby, counter, feature wall, stair, bathroom, kitchen, or a transition between a more public and a more private space. These are moments where the material is not only seen, but also touched, lit, and remembered.
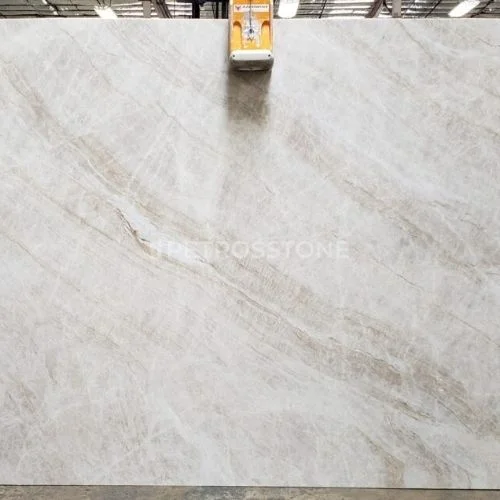
Ideal for a feature wall or lobby moment, dramatic veining that commands attention without excess.
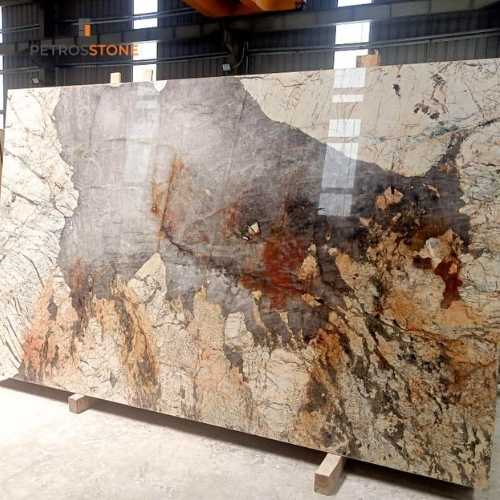
Bold movement in the pattern, perfect for a stair or counter where stone is touched, lit and remembered.
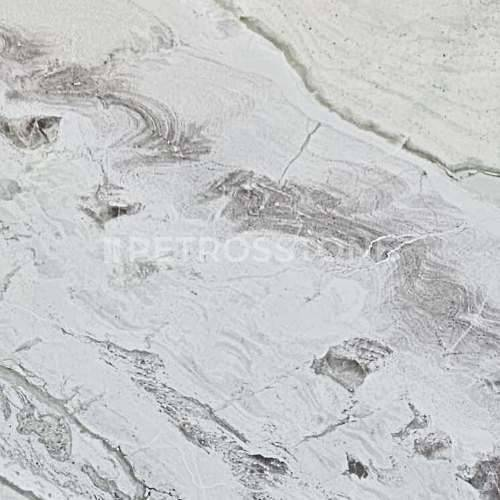
Flowing silver-grey veining, illustrates stone working together with light, movement and scale.
But I do not think the power of stone comes from using it everywhere. If it appears too often, it can lose its impact. I prefer to use it in fewer, more deliberate moments, where the veining, thickness, edge detail, texture and light on the surface can genuinely matter.
In the end, stone should be part of the rhythm of the space, not an isolated display. Its strongest impact comes when it works together with light, movement, scale and the quietness around it.
Q – When specifying natural stone for residential or commercial projects, what factors influence your decision-making process the most — appearance, durability, sustainability, availability, or maintenance requirements?
When I specify natural stone, I do not start by asking which stone is the most beautiful. I first try to understand what responsibility the stone needs to carry in the project. Some stones need to create a calm and permanent atmosphere, some need to resist heavy use, some need to perform in wet areas, and some need to create a stronger moment at an entrance, counter, stair or feature wall.
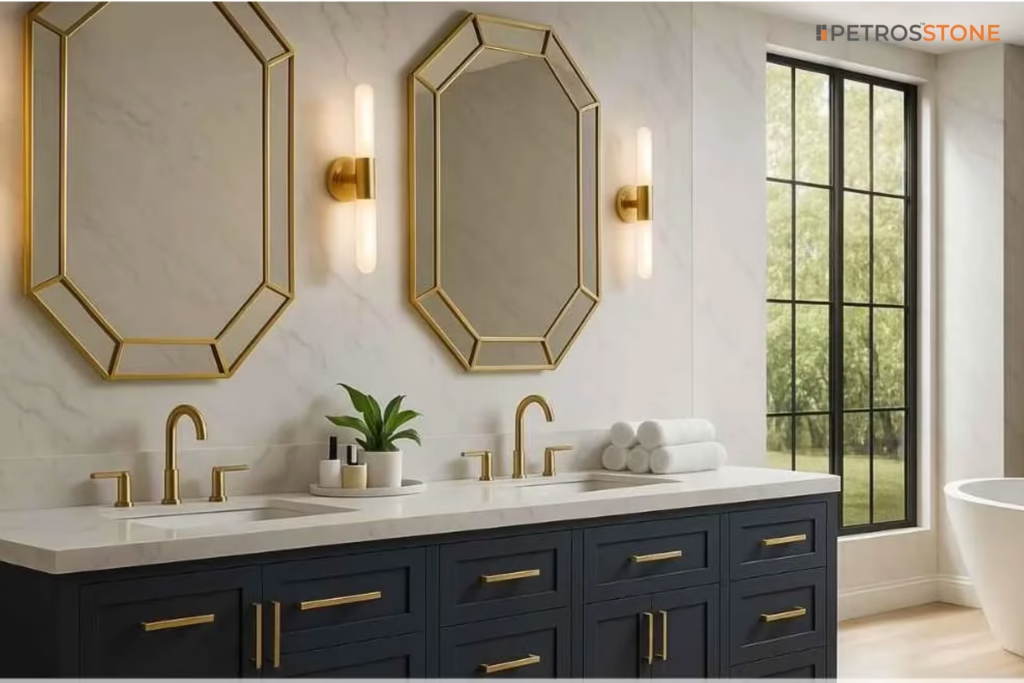
For that reason, I do not separate appearance from performance. Veining, color and texture are important, but they only become meaningful when they are matched with the right use. For flooring,
hardness, slip resistance, porosity and maintenance become critical. For walls or feature elements, weight, thickness, fixing method, edge detail, lighting, and the direction of the veining become more important.
In commercial projects, availability, maintenance and replacement also matter because the material has to remain manageable over time. In residential projects, touch, scale, warmth and the everyday feeling of the material often become more significant.
In the end, I see stone as a material with responsibility. When it is used in the right place, it can bring beauty, durability and character together. But if it is selected only for appearance, it can quickly become a superficial decision.
“I see stone as a material with responsibility. I do not separate appearance from performance.”
– Ar. Hesam Mazhari
Q – Your vineyard competition project demonstrates a strong connection between architecture and its surroundings. When designing spaces that are deeply rooted in their landscape, how do you choose materials that complement the site and age beautifully over time?
In a vineyard project, I do not choose materials only because their colour or texture matches the landscape. A site like that already works through time: seasons, light, soil, humidity, planting, and the slow process of production. So, the materials of the building should be able to enter into that slower rhythm.
For me, the main question is whether a material can participate in the behaviour of the site, or whether it will only sit beside it as a beautiful surface. In a natural landscape, materials such as stone, timber, weathered metal, brick, or mineral finishes can work well because they have a relationship with light, air and time. But they still need to be chosen carefully: how they absorb heat, how they take shadow, how they feel to touch, how they are maintained, and what character they will develop after several years.
“A material that ages well does not simply avoid deterioration; it becomes more legible over time.”
– Ar. Hesam Mazhari
In this type of project, I prefer the building not to compete with the landscape. Materials should help soften the boundary between architecture and ground — sometimes through earth-toned colours, sometimes through natural textures, and sometimes through details that allow light and shadow to become part of the surface.
I think a material that ages well does not simply avoid deterioration; it becomes more legible over time. For a vineyard, that matters because the project itself is about patience, process and a deep relationship with the land.
Q – Looking back on your own journey, what is one lesson or mindset that has had the biggest impact on your career, and that you would encourage aspiring architects to adopt early on?
One mindset that has shaped my career is that architecture does not end with a good idea; in many ways, that is where it begins. A design can look strong in the first sketch or image, but its real quality is tested through the smaller decisions that follow: scale, light, material, detailing, coordination with structure and services, budget, and finally, construction.
I have learned not to fall in love only with the first image. The important question is whether the idea can survive the journey of the project. Can it move from sketch to model, from model to detail, and from detail to construction without losing its original character?
For aspiring architects, I would encourage them to see architecture as a long process of careful judgment, not only as the production of form or imagery. Software is important, but it is not enough on its own. You need to think through materials, light, construction, site conditions, limitations, and the people who will actually use the space.
I believe a good architect is someone who can move between imagination and reality — someone who has ideas, but also the patience and discipline to build them properly.
“Architecture does not end with a good idea; in many ways, that is where it begins. A good architect is someone who can move between imagination and reality.”
– Ar. Hesam Mazhari
Key Takeaways from the Interview
- Great architecture begins with a strong design development process, where creativity is continuously refined into practical, buildable solutions without losing its original vision.
- Successful spaces balance aesthetics with functionality, ensuring that every design decision enhances how people live, work, and interact with their surroundings.
- Material selection should support both the visual language and long-term performance of a project, contributing to spaces that are timeless, durable, and comfortable to inhabit.
- Collaboration across disciplines and a willingness to embrace new challenges are essential for delivering architecture that responds to evolving user needs and construction realities.
- As technology accelerates design workflows, the architect’s greatest value remains the ability to create meaningful, human-centered environments that connect people with place.
